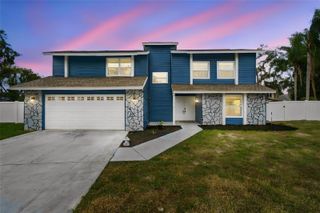
6612 THACKSTON DRIVE, Riverview, FL 33578
- 4 beds |
- 2 baths |
- 2,121 sqft
 Single-Family Home
 Built in 2002
 6,534sqft lot
 3 car garage
 $264/sqft
 Listed 2 days ago
Property Description
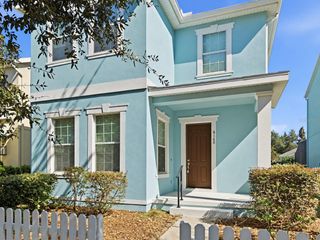
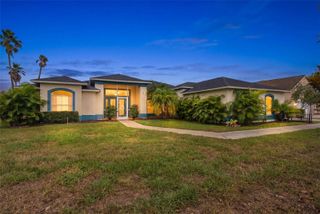
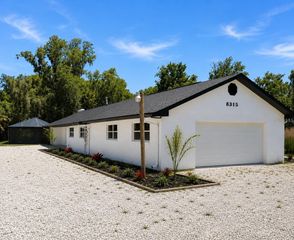
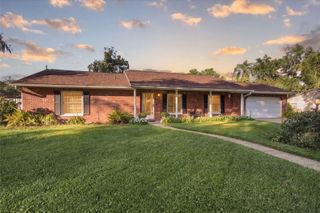
This beautiful, waterfront, 4/2/3 has been completely redone with premium finishes. Located in desirable Lake St. Charles, this split floor plan, non flood zone home is ready for its new owner. The upgrade list is abundant and includes spray foam insulation, hurricane impact windows, tongue and groove stained wood porch ceilings, an upgraded trim package with crown moulding in the living room, 9 foot ceilings, Hardi siding, an enormous master shower with his and her shower heads, bench and rain head, a soaking tub as well as his and her vanities and sinks. The owners suite has his and her walk in closets. The beautiful kitchen really makes the living area of the house! Real wood cabinets, a pantry with a glass door, brand new GE Stainless Steel Appliances, Quartz countertops, a bar to sit at, and a serving bar! This home has wood plank ceramic tile throughout, oversized 8 foot tall garage doors for taller vehicles, and ceiling fans in every room. Enjoy the sunset from your huge paver patio overlooking the pond. The fenced yard is great for privacy and to keep your animals in. Lake St. Charles boasts a lengthy amenity list and has a beautiful clubhouse and giant pool for residents. This home will not last! Make this Christmas your first Christmas in your forever home!
- Listing Status:
- Active
- Date Added:
- November 10, 2026
- Data Last Updated:
- November 12, 2026 at 7:20AM
- Listing Office:
- FLORIDA INTEGRITY INC : 813-657-0705
- Listing Agent:
- Charles Socci : 813-477-8347
- Contact:
- 813-657-0705
- MLS ID:
- TB8566453

- General: Private MailboxRain GuttersSidewalk
- Other Structures: Front PorchRear PorchCovered
- Parking: Garage Door Opener
- Roofing: Shingle
- Windows: Carbon Mono/DetectorInsulated WindowsLow-Emissivity WindowsStorm Window(s)
- General: BlockOneSlab
- Road/Access: Asphalt
- HOA Amenities: 120.0Annually
- Originating MLS: Stellar MLS
- County: Hillsborough
- Zoning: PDLAKE ST CHARLES UNIT 12 LOT 35 BLOCK 3U-07-30-20-5WF-000003-00035.0
- View: Water
- Fencing: OtherVinyl
- Utilities: BB/HS Internet AvailableCable AvailableElectricity ConnectedFire HydrantSewer ConnectedUnderground UtilitiesWater Connected
- Water: Public
- Sewer: Public Sewer
- Source: Stellar MLS
- Ownership: Fee Simple
This listing courtesy of Charles Socci , FLORIDA INTEGRITY INC
Monthly Payment
- Principal & Interest $
- Property Taxes $
- Home Insurance $
- VA Funding Fee $

 New - 2 days ago