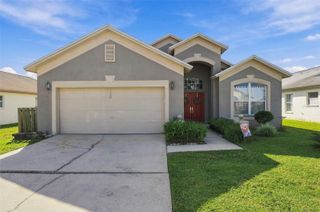
1408 MOSS LADEN COURT, Brandon, FL 33511
- 3 beds |
- 2 baths |
- 1,979 sqft
 Single-Family Home
 Built in 1973
 0.36acre lot
 —— car garage
 $227/sqft
 Listed 9 days ago
Property Description
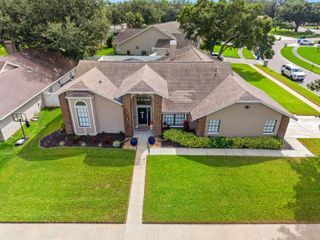
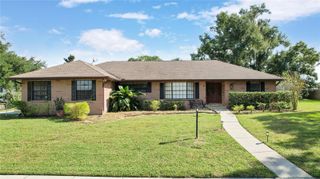
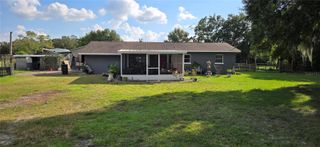
Solid block and brick pool home on a 0.36 acre lot in Brandon's established Countryside Manor, with no HOA, no CDD and flood zone X. The expensive work is already done: new roof (2024), new A/C (2024), new pool pump and filter (2026), updated pool screen enclosure and new garage door opener (2025). Inside, plantation shutters and double pane windows fill the home with light, a wood burning fireplace anchors the family room, and separate living and dining rooms give you space to spread out. The air conditioned sun porch is the favorite spot in the house, overlooking the pool and ready for a home office, gym or morning coffee. All three bedrooms have walk-in closets. Out back, the screened pool and fenced yard turn every weekend into a staycation, with room left for gardens or a workshop, and an irrigation well keeps it green without a big water bill. Location is the hidden win: Paul Sanders Park is about half a mile away, Publix at Bloomingdale Square is about 2 miles, and Brandon Exchange, HCA Florida Brandon Hospital, I-75 and the Selmon Expressway are all within about 4 miles. Easy commute to downtown Tampa and MacDill.
- Listing Status:
- Active
- Date Added:
- November 9, 2026
- Data Last Updated:
- November 12, 2026 at 6:20AM
- Listing Office:
- RE/MAX COLLECTIVE : 813-438-7841
- Listing Agent:
- Barrett Henry : 813-733-7907
- Contact:
- 813-438-7841
- MLS ID:
- TB8566108

- General: GardenPrivate Mailbox
- Other Structures: Shed(s)
- Pool: In GroundGuniteScreen Enclosure
- Roofing: Shingle
- General: BlockBrickOneSlab
- Road/Access: Asphalt
- Originating MLS: Stellar MLS
- County: Hillsborough
- Zoning: RSC-3COUNTRYSIDE MANOR SUBDIVISION LOT 9 BLOCK 2U-03-30-20-2ME-000002-00009.0
- Utilities: Cable ConnectedElectricity ConnectedWater Connected
- Water: PublicWell
- Sewer: Septic Tank
- Source: Stellar MLS
- Ownership: Fee Simple
This listing courtesy of Barrett Henry , RE/MAX COLLECTIVE
Monthly Payment
- Principal & Interest $
- Property Taxes $
- Home Insurance $
- VA Funding Fee $

 New - 2 days ago