6209 FLAMINGO DRIVE, Apollo Beach, FL 33572
- 3 beds |
- 2 baths |
- 1,633 sqft
 Rental
  Built in 1973
  9,148sqft lot
 1 car garage
  $2/sqft
  Listed 10 days ago
Property Description
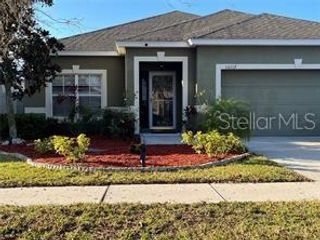
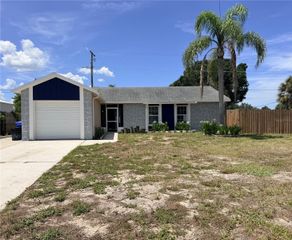
Fully Renovated & Move-In Ready with NO HOA! Welcome home to this beautifully updated 3 bedroom, 2 bath Apollo Beach retreat featuring a brand-new roof, new A/C system, new water heater, fresh interior & exterior paint, and stylish new flooring throughout. The heart of the home is the all-new kitchen, complete with modern cabinetry, sleek countertops with luxury marble backsplash, and stainless-steel appliances—perfect for everyday living and entertaining. Both bathrooms have been completely remodeled with fresh tile, fixtures, smart mirror in master and top of the line finishes. The open, light-filled floor plan offers comfortable living and dining spaces, while the split-bedroom layout provides privacy for the owner’s suite. Step outside and enjoy the newly refreshed exterior with fantastic curb appeal, ready for Florida evenings spent relaxing. Located in the desirable Apollo Beach community, you’ll love the easy access to waterfront dining, marinas, shopping, schools, and major highways. With every major update already done for you—roof, A/C, kitchen, baths, floors—this home is truly turnkey. Don’t miss your chance to own a home where all the work has been done—just move in and enjoy the Florida lifestyle!
- Listing Status:
- Active
- Date Added:
- August 3, 2026
- Data Last Updated:
- August 13, 2026 at 9:24PM
- Listing Office:
- LION'S GROUP REALTY, LLC : 813-433-4156
- Listing Agent:
- Barbara Whittaker : 813-433-4156
- Contact:
- 888-505-1628
- MLS ID:
- TB8535420

- General: Private MailboxSidewalk
- Other Structures: Front PorchRear Porch
- Parking: DrivewayGround LevelOff Street
- General: One
- Road/Access: Concrete
- Originating MLS: Stellar MLS
- County: Hillsborough
- Zoning: U-21-31-19-1TJ-000016-00042.0
- Utilities: Cable ConnectedElectricity ConnectedSewer ConnectedWater Connected
- Water: Public
- Sewer: Public Sewer
- Source: Stellar MLS
This listing courtesy of Barbara Whittaker , LION'S GROUP REALTY, LLC