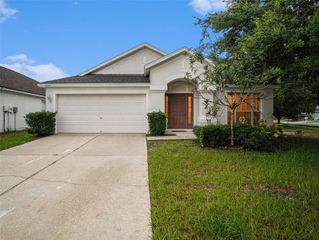
10117 CELTIC ASH DRIVE, Ruskin, FL 33573
- 3 beds |
- 2 baths |
- 1,840 sqft
 Rental
  Built in 2009
  5,663sqft lot
 2 car garage
  $1/sqft
  Listed 8 days ago
Property Description
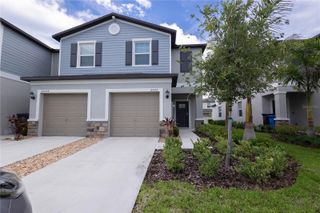
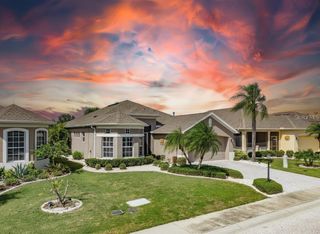
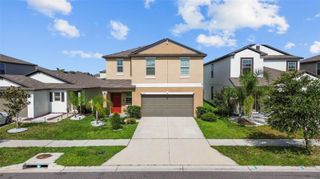
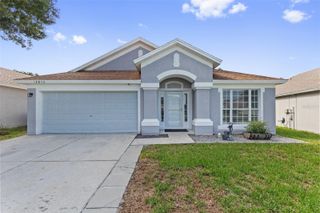
Virtually Staged. Move-in ready 3/2/2 gem in Belmont! This charming home features a versatile bonus room/formal dining area and an open-concept kitchen with a breakfast bar that overlooks the spacious family room. Parents will love the primary suite’s spa-like bathroom, while the family and pets will enjoy the safety of the fully fenced backyard. Primary Suite: Features dual vanities, soaking tub, and separate shower. Outdoor Space: Fully fenced backyard on a quiet, peaceful street. Living in Belmont means skipping the school commute with an elementary school right in the neighborhood and enjoying resort-style perks every weekend—from the dog park and walking trails to the swimming pools and sports courts. It’s not just a house; it’s the lifestyle your family deserves. The Belmont Community has access to a Club House, Community Pool, Playground, Dog Park, Tennis Courts, and Walking Trails. Pets permitted on a case-by-case basis with Owner's approval and a $500 Pet Non-Refundable Pet deposit (for each pet). There is a one-time $100 Application Fee for each applicant 18 years or older. Applicants should have verification of Gross Monthly Income for each adult 18 years or older; and stable Rental History (no Evictions or Tenant Collections). Ideally located with fast access to I-75 and US-301 for a quick commute to Downtown Tampa and Channelside. Schedule your private showing today!
- Listing Status:
- Active
- Date Added:
- August 6, 2026
- Data Last Updated:
- August 13, 2026 at 7:22PM
- Listing Office:
- HOMESMART : 407-476-0451
- Listing Agent:
- Michele Patterson : 813-728-7972
- Contact:
- 407-476-0461
- MLS ID:
- TB8536294

- General: One
- Road/Access: Concrete
- HOA Amenities: Basketball CourtClubhousePlaygroundPoolRecreation Facilities
- Originating MLS: Stellar MLS
- County: Hillsborough
- Zoning: U-19-31-20-99D-000003-00045.0
- Utilities: BB/HS Internet AvailableCable AvailableCable ConnectedElectricity ConnectedPublicWater Connected
- Water: None
- Sewer: Public Sewer
- Source: Stellar MLS
This listing courtesy of Michele Patterson , HOMESMART
 New - 1 day ago