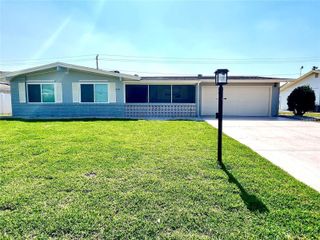
2626 SUNRAY VENUS WAY, Ruskin, FL 33570
- 2 beds |
- 3 baths |
- 1,540 sqft
 Rental
  Built in 2024
  3,049sqft lot
 1 car garage
  $1/sqft
  Listed 1 day ago
Property Description
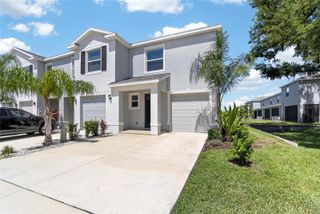
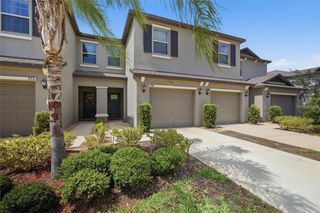
Virtually Staged. Welcome home to this modern 2-bedroom, 2.5-bath end-unit townhome located in South Shore Pointe in Ruskin. Built in 2024 and offering 1,540 square feet of living space, this home features a bright, open-concept floor plan with modern finishes and plenty of natural light. The kitchen features stainless steel appliances and flows seamlessly into the main living and dining areas, creating an inviting space for everyday living and entertaining. Upstairs, a versatile loft provides additional space for a home office, second living area, or flex space. Both bedrooms feature their own private en-suite bathrooms, offering added privacy and convenience. A dedicated laundry room adds to the home's functionality. Residents can enjoy access to the community swimming pool, while ground care is included for easy, low-maintenance living. Conveniently located near shopping, dining, major roadways, and everything the growing Ruskin area has to give, with easy access to Apollo Beach, Riverview, Tampa, and surrounding areas. Pets may be considered subject to landlord approval and approved pet screening. Please note: One or more listing photos have been virtually staged. Virtual staging is for illustrative purposes only and may not reflect the home's actual furnishings. LEASE & FEE DETAILS Application Fee: $79/adult Minimum Lease Term: 1 year Rent: $2,190/month Minimum Security Deposit: $2,190 (subject to applicant qualifications) Resident Benefit Package: $34.05/month Liability Insurance: $14.95/month OR resident may provide qualifying renter's insurance Resident Responsible For: Electric, water, and internet Ground Care: Included Pets: Subject to landlord approval and pet screening. $125 one-time fee/approved pet
- Listing Status:
- Active
- Date Added:
- August 12, 2026
- Data Last Updated:
- August 13, 2026 at 9:24PM
- Listing Office:
- MEGA DOOR PROPERTY MANAGEMENT : 561-613-7788
- Listing Agent:
- Hannah Pike : 656-233-2312
- Contact:
- 6562332312
- MLS ID:
- TB8538241

- Other Structures: Rear Porch
- Windows: Blinds
- General: Two
- Road/Access: AsphaltPaved
- Originating MLS: Stellar MLS
- County: Hillsborough
- Zoning: U-10-32-19-D47-000014-00008.0
- Water: Public
- Sewer: Public Sewer
- Source: Stellar MLS
This listing courtesy of Hannah Pike , MEGA DOOR PROPERTY MANAGEMENT
 New - 3 days ago