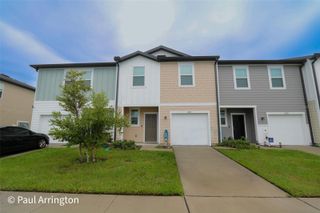
10031 NEWMINSTER LOOP, Ruskin, FL 33573
- 3 beds |
- 2 baths |
- 1,526 sqft
 Rental
  Built in 2015
  4,792sqft lot
 2 car garage
  $1/sqft
  Listed 8 days ago
Property Description
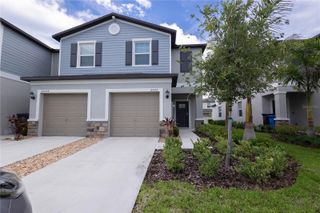
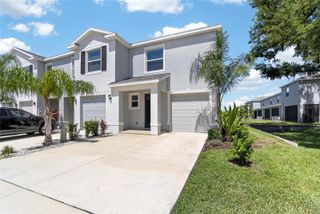
Welcome home to this beautifully maintained 3-bedroom, 2-bath residence offering comfort, style, and an inviting outdoor retreat. Inside, you'll find a bright and functional floor plan with spacious living areas, a well-appointed kitchen, and comfortable bedrooms designed for everyday living. Step outside to your own private oasis featuring a fully fenced backyard with low-maintenance turf, providing year-round greenery and plenty of space to relax or play. The covered porch is perfect for enjoying your morning coffee or entertaining guests, while the charming stationary backyard swings create the perfect spot to unwind after a long day. Conveniently located near shopping, dining, schools, and major roadways, this home offers the ideal combination of indoor comfort and outdoor living. Don't miss your opportunity to make this inviting property your next home! In addition to the advertised base rent, all residents are enrolled in the Resident Benefits Package (RBP) for $50.00/month which includes HVAC air filter delivery, credit building to help boost your credit score with timely rent payments, utility concierge service making utility connection a breeze during your move-in, and much more! More details upon application. Pets welcome! 2 pets, max. 90lbs max. No Pitbull, Doberman or German Shepard breeds. Vacant and available now!
- Listing Status:
- Active
- Date Added:
- August 6, 2026
- Data Last Updated:
- August 13, 2026 at 6:21PM
- Listing Office:
- WRIGHT DAVIS REAL ESTATE : 813-251-0001
- Listing Agent:
- Chelsie Lewis : 813-251-0001
- Contact:
- 813-251-0001
- MLS ID:
- TB8536289

- General: One
- Road/Access: Paved
- Originating MLS: Stellar MLS
- County: Hillsborough
- Zoning: U-19-31-20-9Z7-000006-00086.0
- Source: Stellar MLS
This listing courtesy of Chelsie Lewis , WRIGHT DAVIS REAL ESTATE
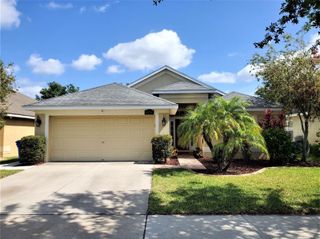
 New - 1 day ago