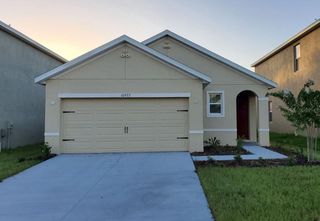
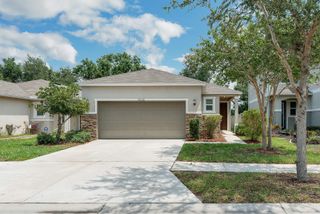
11023 WINTER CREST DRIVE, Riverview, FL 33569
- 2 beds |
- 3 baths |
- 1,328 sqft
 Rental
  Built in 2005
  1,307sqft lot
 —— car garage
  $1/sqft
  Listed 7 days ago
Property Description
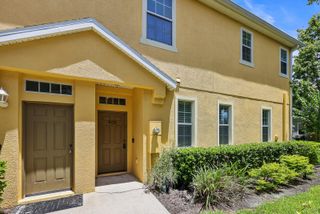
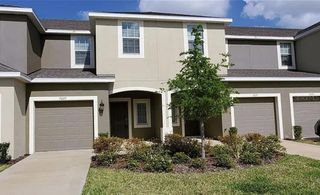
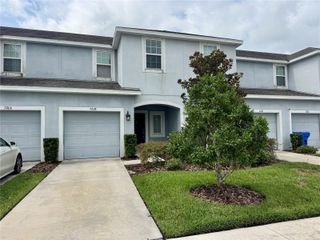
Welcome to this charming 2 bedroom, 2.5- bathroom townhome located in the highly sought after Rivercrest community in Riverview! The downstairs offers an inviting open concept layout, with the living room, dining area, and kitchen flowing seamlessly together, perfect for everyday living and entertaining. A conveniently located half bath completes the main level. Washer and dryer are also included for added convenience. Upstairs, both bedrooms provide privacy and comfort. The spacious primary suite serves as a peaceful retreat, featuring a walk-in closet and private en-suite bathroom. As an added bonus, the upstairs also offers a versatile flex space—perfect for a home office, desk area, reading nook, or cozy library. Step outside to your private lanai and relax overlooking the lake, surrounded by trees with no neighbors directly behind. Rivercrest offers an impressive array of resort style amenities, including two swimming pools, a splash pad, playgrounds, tennis courts, basketball courts, scenic walking trails, and a clubhouse. Water and valet trash service are included, along with access to the community’s resort style amenities. Conveniently located near shopping, dining, and major roadways, with easy access to Downtown Tampa and the beautiful Gulf Coast beaches. Enjoy comfort, convenience, and the Florida lifestyle in the heart of Riverview!
- Listing Status:
- Active
- Date Added:
- August 10, 2026
- Data Last Updated:
- August 13, 2026 at 5:21PM
- Listing Office:
- REAL BROKER, LLC : 855-450-0442
- Listing Agent:
- Jennifer Grocher : 954-559-3466
- Contact:
- 855-450-0442
- MLS ID:
- TB8537444

- General: PlaygroundSidewalkSliding DoorsStorageTennis Court(s)
- Other Structures: StoragePatioCovered
- Windows: BlindsDrapes
- General: One
- Road/Access: Paved
- HOA Amenities: Basketball CourtClubhouseParkPickleball Court(s)PlaygroundPoolTennis Court(s)
- Originating MLS: Stellar MLS
- County: Hillsborough
- Zoning: U-32-30-20-77E-000019-00004.0
- View: Trees/WoodsWater
- Utilities: Public
- Water: Public
- Sewer: Public Sewer
- Source: Stellar MLS
This listing courtesy of Jennifer Grocher , REAL BROKER, LLC