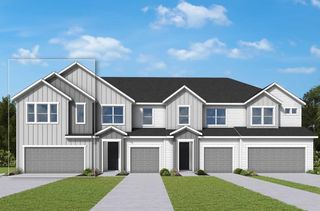
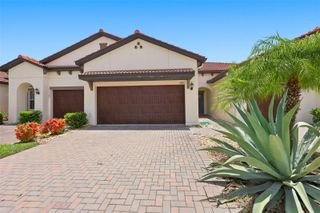
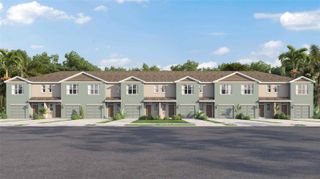
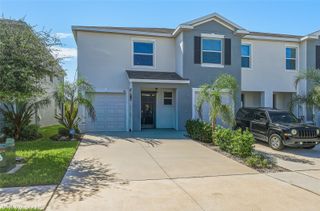
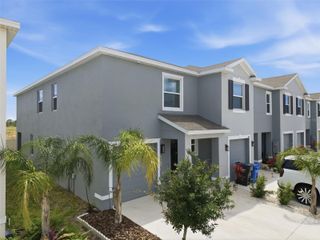
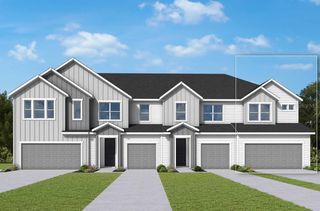
6416 JENSEN VIEW AVENUE, Apollo Beach, FL 33572
- 3 beds |
- 3 baths |
- 1,769 sqft
 Town Home
  Built in 2026
  1,742sqft lot
 1 car garage
  $184/sqft
  Listed 9 days ago
Property Description
Experience low-maintenance coastal living in Apollo Beach with convenient access to I-75, offering an easy commute to Downtown Tampa. Situated in Waterset, residents enjoy a resort-inspired lifestyle with access to multiple pools, fitness and clubhouse amenities, parks, scenic walking trails, and a variety of sport courts designed to keep everyday living active and connected. The Burney floor plan blends comfort and functionality across a thoughtfully designed two-story layout. The open main level flows effortlessly between the kitchen, dining, and living spaces, making it ideal for both everyday living and entertaining, while the well-appointed kitchen serves as the heart of the home. Upstairs, a private owner's retreat offers a relaxing escape, complemented by additional bedrooms and living space that adapt to your lifestyle. Every detail is arranged to maximize natural light, flow, and everyday ease. Crafted by David Weekley Homes, this home reflects LifeDesign® principles with an emphasis on natural light, efficient flow, and everyday comfort. Energy-efficient construction adds lasting value and convenience, all backed by an industry-leading 1-2-10 builder's warranty.
- Listing Status:
- Active
- Date Added:
- July 20, 2026
- Data Last Updated:
- July 29, 2026 at 10:24PM
- Listing Office:
- WEEKLEY HOMES REALTY COMPANY : 866-493-3553
- Listing Agent:
- Robert St. Pierre :
- MLS ID:
- TB8530932

- General: Hurricane ShuttersRain GuttersSidewalkSliding Doors
- Style: CraftsmanFlorida
- Parking: DrivewayGarage Door OpenerGround Level
- Roofing: Shingle
- Windows: ENERGY STAR Qualified Windows
- General: FrameTwoSlab
- Road/Access: AsphaltPaved
- HOA Amenities: Basketball CourtClubhouseFitness CenterMaintenancePickleball Court(s)PlaygroundPoolTennis Court(s)Trail(s)PoolMaintenance Structure182.0Monthly
- Originating MLS: Stellar MLS
- County: Hillsborough
- Zoning: RESIWATERSET WOLF CREEK PHASE E LOT 7 BLOCK 38U-34-31-19-D8V-000038-00007.0
- View: Trees/Woods
- Utilities: Cable AvailableFiber OpticsSewer ConnectedUnderground Utilities
- Water: Public
- Sewer: Public Sewer
- Source: Stellar MLS
- Ownership: Fee Simple
This listing courtesy of Robert St. Pierre , WEEKLEY HOMES REALTY COMPANY
Monthly Payment
- Principal & Interest $
- Property Taxes $
- Home Insurance $
- VA Funding Fee $