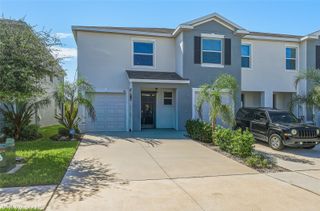
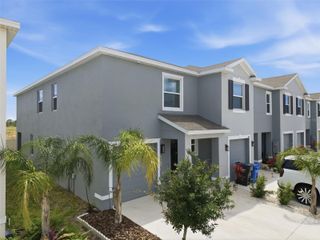
6418 JENSEN VIEW AVENUE, Apollo Beach, FL 33572
- 3 beds |
- 3 baths |
- 1,619 sqft
 Town Home
  Built in 2026
  2,178sqft lot
 2 car garage
  $201/sqft
  Listed 29 days ago
Property Description
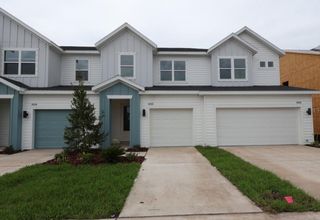
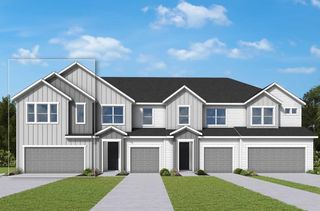
Under Construction. Experience low-maintenance coastal living in Apollo Beach with convenient access to I-75, offering an easy commute to Downtown Tampa, Brandon, Sarasota, and a wide range of shopping and dining destinations. Situated in the master-planned community of Waterset, residents enjoy a resort-inspired lifestyle with access to the Waterset Club, featuring a resort-style swimming pool with slides, lap pool, fitness room, game room and gathering space; an amenity center with sports courts for sand volleyball, basketball, tennis and pickleball; The Landing Club with a pool and fitness center; multiple community parks, fitness stations and playgrounds, and a splash zone — plus a dog park and proximity to the South Coast Greenway and Waterset trailhead, all designed to keep everyday living active and connected. The open concept of the Creekbend's first floor is anchored by a generous kitchen island, creating a natural gathering space for everyday living and entertaining, while a covered rear lanai extends the living space outdoors for relaxing or enjoying the peaceful surroundings. Upstairs, the smart layout delivers comfortable bedroom separation and functional living space tailored to modern lifestyles. Crafted by David Weekley Homes, this home reflects LifeDesign® principles with an emphasis on natural light, efficient flow, and everyday comfort. Energy-efficient construction adds lasting value and convenience, all backed by an industry-leading 1-2-10 builder's warranty.**This property offers a limited-time 0% down financing opportunity for eligible buyers.
- Listing Status:
- Active
- Date Added:
- June 30, 2026
- Data Last Updated:
- July 29, 2026 at 9:23PM
- Listing Office:
- WEEKLEY HOMES REALTY COMPANY : 866-493-3553
- Listing Agent:
- Robert St. Pierre :
- MLS ID:
- TB8524358

- General: Hurricane ShuttersRain GuttersSidewalkSliding Doors
- Style: CraftsmanFlorida
- Other Structures: Rear Porch
- Parking: DrivewayGarage Door OpenerGround Level
- Roofing: Shingle
- Windows: BlindsENERGY STAR Qualified WindowsInsulated WindowsLow-Emissivity Windows
- General: FrameTwoSlab
- Road/Access: Asphalt
- HOA Amenities: Basketball CourtClubhouseFitness CenterMaintenancePickleball Court(s)PlaygroundPoolTennis Court(s)Trail(s)PoolMaintenance Structure182.37Monthly
- Originating MLS: Stellar MLS
- County: Hillsborough
- Zoning: RESIWATERSET WOLF CREEK PHASE E LOT 8 BLOCK 38U-34-31-19-D8V-000038-00008.0
- Utilities: Cable AvailableFiber OpticsSewer ConnectedUnderground Utilities
- Water: Public
- Sewer: Public Sewer
- Source: Stellar MLS
- Ownership: Fee Simple
This listing courtesy of Robert St. Pierre , WEEKLEY HOMES REALTY COMPANY
Monthly Payment
- Principal & Interest $
- Property Taxes $
- Home Insurance $
- VA Funding Fee $