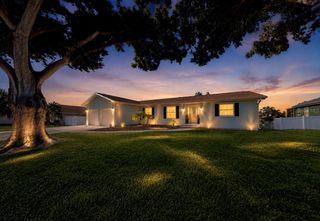
917 CHIPAWAY DRIVE, Apollo Beach, FL 33572
- 4 beds |
- 2 baths |
- 2,074 sqft
 Single-Family Home
  Built in 1982
  9,583sqft lot
 2 car garage
  $458/sqft
  Listed 5 months ago
Property Description
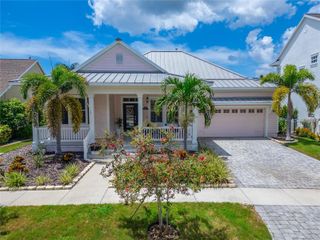
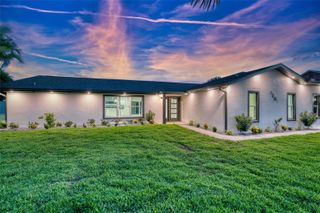
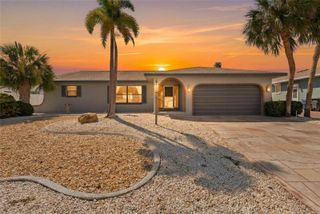
Luxury Waterfront Living with No HOA & No Annual CDD Assessment! Welcome to 917 Chipaway Drive, a beautifully renovated waterfront home situated on one of Apollo Beach's largest, widest, and deepest canal with quick access to Tampa Bay and the Gulf. Unlike many newer waterfront communities, this home offers NO HOA and NO annual CDD assessment, providing significant long-term savings while enjoying the ultimate Florida boating lifestyle. Completely renovated in 2021 and featuring a NEW ROOF (December 2025), this move-in-ready home boasts an open floor plan, luxury vinyl plank flooring, hurricane-impact sliding glass doors, Bosch HVAC, foam-insulated attic, tankless gas water heater, water softener, and a chef's kitchen with an oversized island, KitchenAid appliances, built-in wine refrigerator, and gas range. The split-bedroom floor plan includes a spacious primary suite with a flexible office or sitting area and French doors leading to the screened saltwater pool and covered lanai. Outdoor living is exceptional with a heated saltwater pool, outdoor kitchen with commercial-grade exhaust, composite dock, and 13,000-lb boat lift—perfect for entertaining or enjoying life on the water. Additional highlights include xeriscape landscaping, a circular paver driveway with ample parking, and, according to the seller, no flooding during ownership. Luxury waterfront living, premium upgrades, deep-water boating access, and lower long-term ownership costs make this one of Apollo Beach's best waterfront values. Schedule your private showing today!
- Listing Status:
- Active
- Date Added:
- February 15, 2026
- Data Last Updated:
- August 13, 2026 at 10:21PM
- Listing Office:
- DALTON WADE INC : 888-668-8283
- Listing Agent:
- Steve Carlson : 813-453-3660
- Contact:
- 888-668-8283
- MLS ID:
- TB8464740

- General: French DoorsLightingOutdoor GrillOutdoor KitchenOutdoor ShowerPermeable PavingPrivate EntrancePrivate MailboxShade Shutter(s)Sliding Doors
- Pool: Auto CleanerHeatedIn GroundLightingPool SweepSalt WaterScreen EnclosureTile
- Roofing: Tile
- General: ConcreteOneSlab
- Road/Access: Asphalt
- Originating MLS: Stellar MLS
- County: Hillsborough
- Zoning: RESIA RESUB OF A PORTION OF APOLLO BEACH UNIT 6 LOT 39 BLOCK 34U-20-31-19-1TC-000034-00039.0
- Utilities: BB/HS Internet AvailableCable ConnectedElectricity ConnectedPropanePublicSewer ConnectedSprinkler WellWater Connected
- Water: PublicWell
- Sewer: Public Sewer
- Source: Stellar MLS
- Ownership: Fee Simple
This listing courtesy of Steve Carlson , DALTON WADE INC
Monthly Payment
- Principal & Interest $
- Property Taxes $
- Home Insurance $
- VA Funding Fee $

 New - 18 hours ago