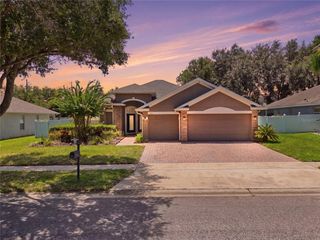
1066 GULL DRIVE, Apopka, FL 32703
- 5 beds |
- 3 baths |
- 2,077 sqft
 Single-Family Home
  Built in 2026
  0.29acre lot
 2 car garage
  $233/sqft
  Listed 4 months ago
Property Description
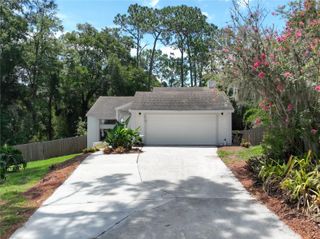
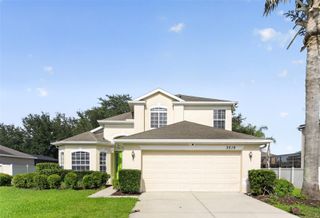
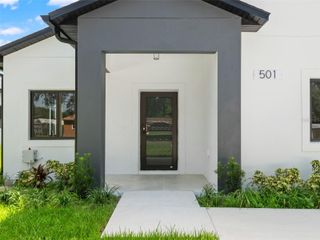
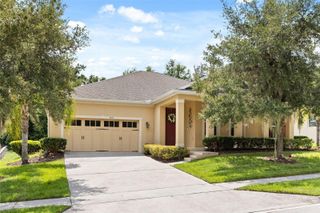
Under Construction. "The Lakeside is a 5 bedroom 3 bathroom home. As you enter these homes, you'll immediately notice the attention to detail and array of included features throughout. Built with all concrete block construction, these spacious floorplans gives a variety of well-designed functional space. Kitchens boast beautiful cabinetry, RevWood Select flooring, quartz countertops and stainless-steel appliances. Bedrooms are spacious with walk in closets, and warm natural lighting fills the rooms for a beautiful and livable space. *Photos are of similar model but not that of exact house. Pictures, photographs, colors, features, and sizes are for illustration purposes only and will vary from the homes as built. Home and community information including pricing, included features, terms, availability and amenities are subject to change and prior sale at any time without notice or obligation. Please note that no representations or warranties are made regarding school districts or school assignments; you should conduct your own investigation regarding current and future schools and school boundaries.*
- Listing Status:
- Pending
- Date Added:
- March 13, 2026
- Data Last Updated:
- July 27, 2026 at 1:24AM
- Listing Office:
- DR HORTON REALTY OF CENTRAL FLORIDA LLC : 407-250-7299
- Listing Agent:
- Stephen Cline : 407-250-7299
- MLS ID:
- O6390169

- General: Eat-in KitchenKitchen/Family Room ComboLiving Room/Dining Room ComboOpen FloorplanSolid Surface CountersSplit BedroomStone CountersThermostatWalk-In Closet(s)
- Appliances: DishwasherDisposalRange
- Laundry: Laundry Room
- Flooring: CarpetLaminate
- A/C: Central Air
- Heating: CentralElectric
- General: SidewalkSliding DoorsSprinkler Metered
- Roofing: Shingle
- General: BlockStuccoOneSlab
- Road/Access: Paved
- HOA Amenities: Playground134.0Monthly
- Originating MLS: Stellar MLS
- County: Orange
- Zoning: RESSAGEWOOD 119/126 LOT 902-21-28-7793-00-090
- Utilities: Cable AvailableElectricity AvailableSewer AvailableUnderground UtilitiesWater Available
- Water: Public
- Sewer: Public Sewer
- Source: Stellar MLS
- Ownership: Fee Simple
This listing courtesy of Stephen Cline , DR HORTON REALTY OF CENTRAL FLORIDA LLC
Monthly Payment
- Principal & Interest $
- Property Taxes $
- Home Insurance $
- VA Funding Fee $

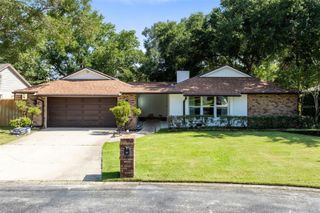
 New - 2 days ago