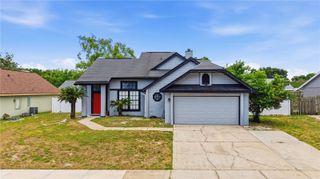
1073 BENT WAY COURT, Apopka, FL 32703
- 3 beds |
- 2 baths |
- 1,819 sqft
 Single-Family Home
  Built in 1988
  0.37acre lot
 2 car garage
  $234/sqft
  Listed 1 month ago
Property Description
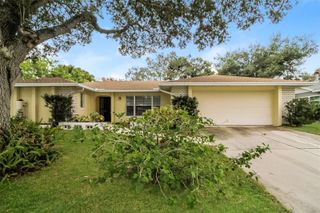
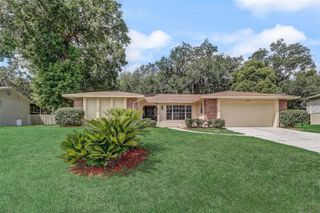
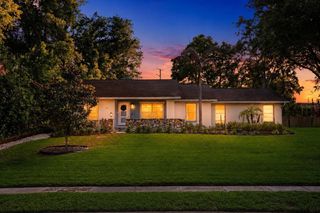
One or more photo(s) has been virtually staged. Welcome to 1073 Bent Way Court, a beautifully maintained 3 bedroom, 2 bathroom, 2 car garage home tucked away on a cul-de-sac in the desirable Piedmont Lakes community. Situated on an expansive .37-acre lot, this property offers both space and privacy with a fully fenced backyard, mature landscaping, and a storage shed. **NEW ROOF** installed in 2025 with a manufacturer warranty, providing added peace of mind for the next owner. ***AC System was replaced in 2015***. Enjoy Florida living at its best with a screened-in, solar heated pool and heated spa, perfect for relaxing or entertaining year-round, along with newer pool screens for added comfort and durability. Inside, the home features a spacious layout with no carpet throughout, split bedrooms, an inviting family room with a wood-burning fireplace, great room with sliders to the patio area, a formal dining area, and a convenient inside laundry room. The kitchen has been updated with a new stainless steel convection oven, microwave, and dishwasher and has a stainless steel refrigerator. The kitchen also features a dinette area. Additional highlights include an irrigation system that has been recently updated, gutters, a workshop area in the garage, and well-maintained outdoor spaces. All bedrooms feature walk-in closets and ceiling fans. The primary bedroom features sliders to the patio area; the primary bathroom offers a relaxing retreat with a garden tub and new sink fixtures. Located in a community known for its wide streets, community pool, and tennis courts, this home combines comfort, functionality, and a prime location. Convenient to shopping, dining, parks, walking trails, and major highways including 429, 414, and I-4, offering easy access to Orlando, Lake Mary, and surrounding Central Florida areas. Move-in ready and waiting for new owners to make it their own.
- Listing Status:
- Pending
- Date Added:
- May 7, 2026
- Data Last Updated:
- May 25, 2026 at 1:22PM
- Listing Office:
- ERA GRIZZARD REAL ESTATE : 352-735-4433
- Listing Agent:
- Lisa Jones : 352-250-3320
- MLS ID:
- G5111456

- General: Built-in FeaturesCeiling Fans(s)Eat-in KitchenSolid Surface CountersSplit BedroomThermostatVaulted Ceiling(s)Walk-In Closet(s)Window Treatments
- Rooms: Family RoomFormal Dining Room SeparateGreat RoomInside Utility
- Appliances: Convection OvenDishwasherDisposalElectric Water HeaterMicrowaveRefrigerator
- Laundry: Electric Dryer HookupLaundry RoomWasher Hookup
- Flooring: Ceramic TileLaminate
- A/C: Central Air
- Heating: CentralElectric
- Fireplace: Living RoomWood BurningFireplace
- General: LightingOutdoor ShowerPrivate MailboxRain GuttersSidewalkSliding DoorsSprinkler MeteredHeatedIn Ground
- Style: Traditional
- Other Structures: Shed(s)Front PorchRear PorchScreenedPatio
- Pool: Auto CleanerGuniteHeatedIn GroundPool SweepScreen EnclosureSolar Heat
- Roofing: Shingle
- Windows: Blinds
- General: BlockStuccoOneSlab
- Road/Access: AsphaltPaved
- HOA Amenities: ClubhousePlaygroundPoolTennis Court(s)Recreational Facilities132.45Quarterly
- Originating MLS: Stellar MLS
- County: Orange
- Zoning: PUDPIEDMONT LAKES PHASE TWO 20/31 LOT 33113-21-28-6905-03-310
- View: Trees/Woods
- Fencing: Wood
- Utilities: BB/HS Internet AvailableCable AvailableElectricity ConnectedPublicSewer ConnectedSprinkler MeterWater Connected
- Water: Public
- Sewer: Public Sewer
- Source: Stellar MLS
- Ownership: Fee Simple
This listing courtesy of Lisa Jones , ERA GRIZZARD REAL ESTATE
Monthly Payment
- Principal & Interest $
- Property Taxes $
- Home Insurance $
- VA Funding Fee $

 New - 3 days ago