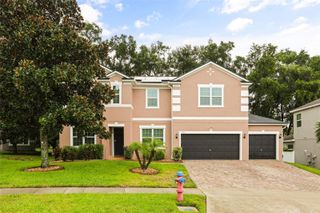
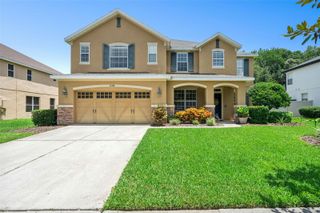
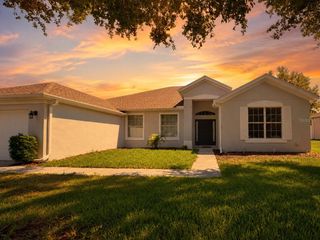
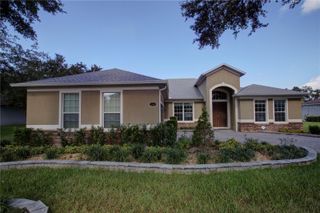
1086 ROCK CREEK STREET, Apopka, FL 32712
- 4 beds |
- 3 baths |
- 3,000 sqft
 Single-Family Home
  Built in 2015
  0.47acre lot
 3 car garage
  $222/sqft
  Listed 9 days ago
Property Description
Welcome to this beautifully maintained, move-in-ready pool home in the desirable Rock Springs Ridge community! Offering 4 bedrooms, 3 bathrooms, a dedicated office/flex space, and a 3-car garage, this thoughtfully designed home combines comfort, functionality, and Florida living at its finest. Step inside to an open-concept floor plan filled with natural light, enhanced by elegant plantation shutters throughout. The spacious kitchen features granite countertops, stainless steel appliances, abundant cabinetry, and a large island overlooking the main living area perfect for entertaining or everyday living. The private primary suite provides a peaceful retreat with a spacious walk-in closet and an ensuite bath featuring dual vanities, a soaking tub, and a separate walk-in shower. Enjoy peace of mind with a brand new AC making this home truly move-in ready. Step outside to your private pool and covered lanai, creating the perfect space to relax, entertain, or enjoy Florida's beautiful weather year-round. The fully fenced backyard offers additional privacy for family and pets. Conveniently located near parks, shopping, dining, major highways, and top-rated schools, this exceptional home offers the perfect blend of style, comfort, and convenience. Don't miss your opportunity to make this beautiful home yours—schedule your private showing today!
- Listing Status:
- Active
- Date Added:
- July 22, 2026
- Data Last Updated:
- July 26, 2026 at 10:24PM
- Listing Office:
- THE SIMON SIMAAN GROUP : 407-558-1396
- Listing Agent:
- Ashley Palata : 407-517-8586
- MLS ID:
- O6426550

- General: Private YardSidewalkSliding Doors
- Pool: In Ground
- Roofing: Shingle
- General: StuccoOneSlab
- Road/Access: AsphaltPaved
- HOA Amenities: Other230.5Quarterly
- Originating MLS: Stellar MLS
- County: Orange
- Zoning: PUDROCK SPRINGS RIDGE PHASE 7-A 83/58 LOT 131117-20-28-7430-01-311
- Utilities: Public
- Water: Public
- Sewer: Public Sewer
- Source: Stellar MLS
- Ownership: Fee Simple
This listing courtesy of Ashley Palata , THE SIMON SIMAAN GROUP
Monthly Payment
- Principal & Interest $
- Property Taxes $
- Home Insurance $
- VA Funding Fee $

 New - 17 hours ago