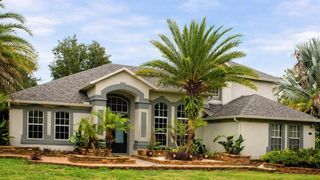
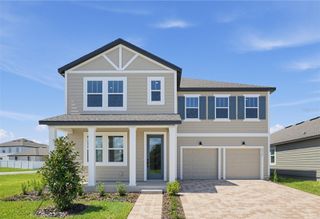
2783 ARBOR DUNE AVENUE, Apopka, FL 32712
- 5 beds |
- 4 baths |
- 3,354 sqft
 Single-Family Home
  Built in 2026
  6,534sqft lot
 3 car garage
  $204/sqft
  Listed 2 months ago
Property Description
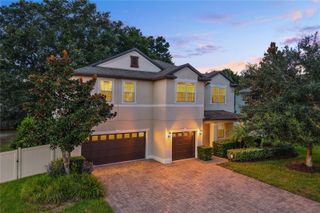
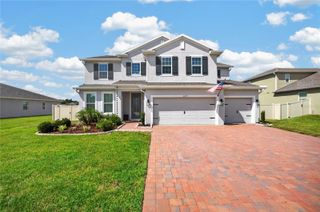
Virtually Staged. Under Construction. This beautifully upgraded home offers the perfect blend of space, style, and functionality. With 5 bedrooms, 4 full bathrooms, and over 3,300 square feet, there's room for everyone—and everything. The open-concept kitchen is designed for both everyday living and entertaining, featuring a large center island, abundant counter space, and a casual dining area that flows into the great room. Thoughtful designer touches are found throughout the home, along with smart upgrades including tray ceiling in the primary suite, luxury vinyl plank throughout the downstairs, engineered hardwood stairs and open stair railings. Downstairs offers flexible living with a private bedroom and bath, flex room, and a two-car garage. The primary suite is conveniently located on the first floor as well as the laundry room for ultimate practicality. Upstairs, enjoy a spacious loft and three additional bedrooms. Enjoy the Florida lifestyle with an extended covered lanai with triple sliding glass doors—perfect for weekend get-togethers. This home is under construction and loaded with upgrades. Come take a look and see why it’s the one! Convenient location within minutes to the 429, Wekiwa Springs State Park, Lake Apopka, and Horizon West area. Community swimming pool, cabana, tot lot, dog park, and two parks with walking paths.
- Listing Status:
- Active
- Date Added:
- July 26, 2026
- Data Last Updated:
- September 28, 2026 at 12:24PM
- Listing Office:
- ORLANDO TBI REALTY LLC : 407-345-6000
- Listing Agent:
- Emily Ventura : 719-539-7811
- Contact:
- 407-345-6000
- MLS ID:
- O6428286

- General: Sidewalk
- Parking: Driveway
- Roofing: Shingle
- General: BlockStuccoTwoSlab
- Road/Access: Asphalt
- HOA Amenities: Fence RestrictionsPlaygroundPoolPool102.0Monthly
- Originating MLS: Stellar MLS
- County: Orange
- Zoning: MU-NOAKS AT KELLY PARK PHASE 3B 114/01 LOT 23107-20-28-6108-02-310
- Utilities: Cable AvailableElectricity AvailableNatural Gas AvailableSprinkler RecycledUnderground UtilitiesWater Available
- Water: Public
- Sewer: Public Sewer
- Source: Stellar MLS
- Ownership: Fee Simple
This listing courtesy of Emily Ventura , ORLANDO TBI REALTY LLC
Monthly Payment
- Principal & Interest $
- Property Taxes $
- Home Insurance $
- VA Funding Fee $