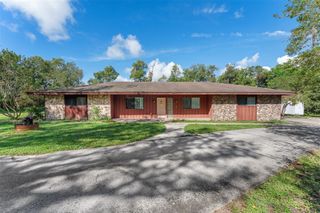
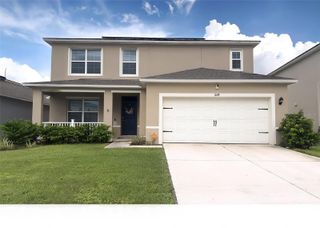
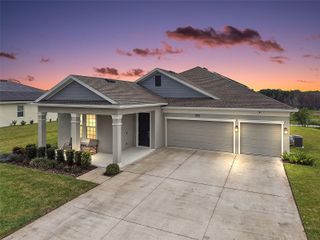
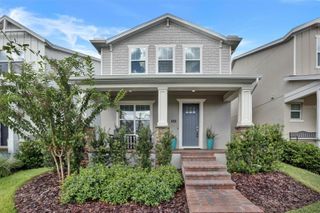
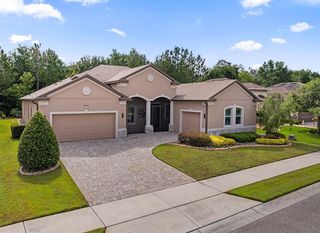
30161 EMERALD FOREST DRIVE, Mount Dora, FL 32757
- 4 beds |
- 4 baths |
- 3,074 sqft
 Single-Family Home
  Built in 2026
  6,098sqft lot
 2 car garage
  $206/sqft
  Listed 11 days ago
Property Description
Located on an oversized corner homesite, this beautifully designed home in Trailside showcases Florida living and modern design. Offering 4 bedrooms and 3.5 baths, this home combines thoughtful design with everyday functionality. The open-concept floor plan is filled with natural light and highlights a stunning gourmet kitchen featuring butler's pantry, 42" cabinets, GE appliances, and a large island with upgraded quartz countertops and waterfall edge—perfect for entertaining and gathering. Additional upgrades include open stair rails and 8 foot doors throughout. The bedrooms are finished with upgraded carpet for added comfort and the primary suite features a spa like bath retreat with dual shower heads. Residents enjoy access to resort-style amenities, including a community pool, clubhouse, and playground, all while being conveniently located near top-rated schools and just minutes from the charming shops and restaurants of historic downtown Mount Dora—offering the perfect balance of style, comfort, and location.
- Listing Status:
- Active
- Date Added:
- September 17, 2026
- Data Last Updated:
- September 28, 2026 at 7:21AM
- Listing Office:
- ASHTON WOODS FLORIDA REALTY LLC : 813-918-4491
- Listing Agent:
- Reed Williams : 813-918-4491
- Contact:
- 813-918-4491
- MLS ID:
- TB8549849

- General: LightingSidewalk
- Roofing: Shingle
- General: Cement SidingFrameTwoSlab
- Road/Access: Asphalt
- HOA Amenities: ClubhousePlaygroundPool93.0Monthly
- Originating MLS: Stellar MLS
- County: Lake
- Zoning: Trailside PB 85 PGS 58-67 LOT 23935-19-27-0010-0000-2390
- Utilities: Cable AvailableElectricity ConnectedPhone AvailableUnderground UtilitiesWater Connected
- Water: Public
- Sewer: Public Sewer
- Source: Stellar MLS
- Ownership: Fee Simple
This listing courtesy of Reed Williams , ASHTON WOODS FLORIDA REALTY LLC
Monthly Payment
- Principal & Interest $
- Property Taxes $
- Home Insurance $
- VA Funding Fee $

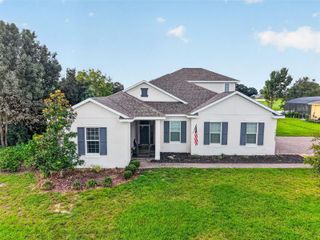
 New - 3 days ago