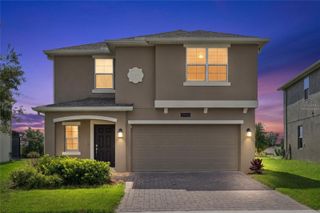
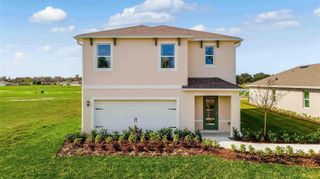
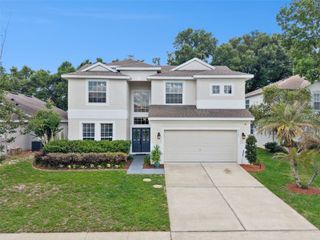
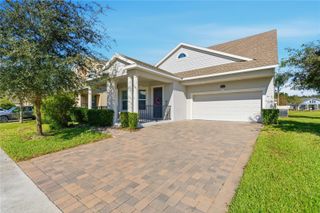
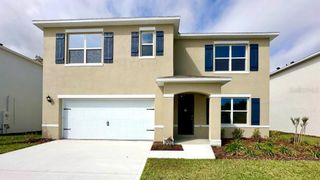
1096 ALDER TREE DRIVE, Apopka, FL 32703
- 4 beds |
- 3 baths |
- 2,700 sqft
 Single-Family Home
  Built in 2019
  5,663sqft lot
 2 car garage
  $170/sqft
  Listed 2 months ago
Property Description
Under contract-accepting backup offers. One or more photo(s) has been virtually staged. **Sellers are very motivated and prefers quick closing, ready to move forward immediately. This is the opportunity you have been waiting for!!! Value, Space and upgrades all in one!!! Welcome to this stunning 4-bedroom, 3-bathroom +LOFT +OFFICE home over 2,700+ square feet located in the highly sought after Hilltop Reserve community in Apopka, FL. Built in 2019, this spacious home offers a thoughtfully designed OPEN FLOOR PLAN with plenty of NATURAL LIGHTING. From the moment you walk in… you'll feel at home! A SCREENED FRONT DOOR welcomes you into the foyer with NINE FOOT CEILINGS throughout. Immediately to Left of the foyer is a spacious formal living room or FLEX ROOM. The gourmet kitchen serves as the heart of the home, showcasing a a generous**Center Island Breakfast Bar**with usb outlets & decorative Pendant Lighting**Gas Range**Stainless Steel Appliances**Granite Countertops**42-inch Cabinets with Pull out Drawers & Crown Molding** &**Recessed Lighting. The kitchen overlooks both the dining and family rooms making it the perfect space for entertaining. Whether hosting guests or enjoying a casual night in, this space delivers both function and style. The family room is bright and spacious with**Triple Slider Doors**and includes**In-Ceiling Outlets**designed for easy installation of security cameras or additional Wi-Fi access points. The**First Floor Primary Suite** provides a peaceful retreat, complete with a well-appointed**Ensuite Bath** and ample space to unwind at the end of the day. The**Ensuite Bathroom** features an**Oversized, Frameless Walk-in Rain Shower with**Bench**Dual Sink Vanity with**Granite Countertops**and separate water closet. The primary suite also offers a HUGE **Walk-In Closet** with direct access to the laundry room for convenience (game changer!). The laundry room has cabinetry for storage and a**Utility Sink**. Additionally downstairs you will find a powder room. Upstairs, a spacious loft offers endless possibilities—create a media room, home office, playroom, or additional lounge space tailored to your lifestyle. The flexibility of this layout is what truly sets this home apart. Step outside to your**Screened-in Patio**, where you can enjoy morning coffee or evening relaxation with added privacy**Fully Fenced** and**No Rear Neighbors**—an increasingly rare find. Take advantage of the convenient**Built-in Natural Gas Line** ready for your summer kitchen or BBQ grill installation. Ceiling Fans & **Recessed Lighting** make the private patio more enjoyable. Additional home highlights include a tankless water heater. With thoughtful features throughout and a layout designed for how people live today, this home presents an incredible opportunity to own a **Move-In Ready** home in a growing, sought-after location. Residents of Hilltop Reserve enjoy exclusive access to a community pool, playground, and pavilion, all within minutes of premier shopping, dining, entertainment, and major highways 429, 414 & 441. Now competitively priced and positioned to sell—schedule your private showing today!
- Listing Status:
- Pending
- Date Added:
- March 5, 2026
- Data Last Updated:
- May 25, 2026 at 10:23PM
- Listing Office:
- LPT REALTY, LLC : 877-366-2213
- Listing Agent:
- Calvin Bolden : 407-437-5224
- MLS ID:
- O6384261

- General: Ceiling Fans(s)Living Room/Dining Room ComboOpen FloorplanSolid Surface CountersStone CountersThermostat
- Rooms: Loft
- Appliances: DishwasherDisposalGas Water HeaterMicrowaveRangeRefrigerator
- Laundry: InsideLaundry Room
- Flooring: CarpetCeramic Tile
- A/C: Central Air
- Heating: Natural Gas
- General: Sidewalk
- Roofing: Shingle
- Windows: Blinds
- General: StuccoTwoSlab
- Road/Access: Paved
- HOA Amenities: Pool72.0Monthly
- Originating MLS: Stellar MLS
- County: Orange
- Zoning: P-DHILLTOP RESERVE PHASE 4 95/1 LOT 20121-21-28-3633-02-010
- Fencing: Vinyl
- Utilities: Cable ConnectedElectricity ConnectedNatural Gas Connected
- Water: Public
- Sewer: Public Sewer
- Source: Stellar MLS
- Ownership: Fee Simple
This listing courtesy of Calvin Bolden , LPT REALTY, LLC
Monthly Payment
- Principal & Interest $
- Property Taxes $
- Home Insurance $
- VA Funding Fee $

 New - 3 days ago