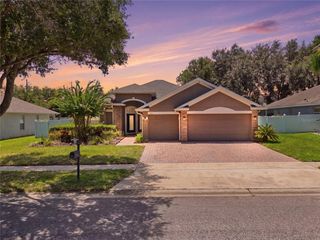
2563 WALNUT HEIGHTS ROAD, Apopka, FL 32703
- 4 beds |
- 3 baths |
- 2,593 sqft
 Single-Family Home
  Built in 2000
  6,970sqft lot
 2 car garage
  $193/sqft
  Listed 2 months ago
Property Description
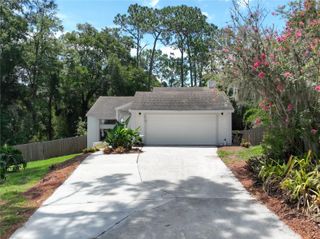
Welcome to this beautifully updated 4-bedroom, 2.5-bath pool home tucked away on a quiet cul-de-sac in the desirable Wekiva Club community! Set on a private lot with no rear neighbors and a peaceful wooded backdrop, this home offers the perfect blend of comfort, style, and location. The spacious floorplan features a first-floor primary suite, a dedicated office with elegant glass French doors, and abundant storage and closet space throughout. The renovated kitchen is designed to impress with a farmhouse sink, stunning Cambria Quartz countertops, newer appliances, and plenty of workspace for cooking and entertaining. Matching Cambria Quartz surfaces continue throughout all bathrooms for a cohesive upscale feel. Enjoy durable luxury laminate flooring throughout the main living areas, with carpet in the bedrooms for added comfort. Front entry French doors create a welcoming first impression, while the 16x32 pool with a 6-foot depth provides the perfect outdoor retreat overlooking the private wooded view. Washer and dryer are included for added convenience. Major updates include a 2022 roof, plus the added benefit of a low HOA fee and no CDD. Ideally located near top-rated schools, a wide variety of shopping and dining, Altamonte Mall, Cranes Roost Park, walking and biking trails, Wekiva Springs State Park, Apopka Amphitheater, and the Field of Dreams. Convenient access to I-4 and the 429 makes commuting throughout Central Florida a breeze.
- Listing Status:
- Active
- Date Added:
- May 21, 2026
- Data Last Updated:
- July 26, 2026 at 10:24PM
- Listing Office:
- CREEGAN GROUP : 407-622-1111
- Listing Agent:
- Chris Creegan : 407-622-1111
- MLS ID:
- O6409013

- General: LightingSidewalkSliding Doors
- Style: ContemporaryFlorida
- Other Structures: Rear PorchPatioCovered
- Pool: Auto CleanerChild Safety FenceIn GroundLightingSolar Cover
- Parking: DrivewayGarage Door OpenerGround Level
- Roofing: Shingle
- General: BlockStuccoFrameTwoSlab
- Road/Access: AsphaltPaved
- HOA Amenities: 435.0Annually
- Originating MLS: Stellar MLS
- County: Orange
- Zoning: R-1WEKIVA CLUB 42/99 LOT 1612-21-28-9100-00-160
- View: Trees/Woods
- Fencing: FencedWood
- Utilities: BB/HS Internet AvailableCable ConnectedElectricity ConnectedFire HydrantPublicSewer ConnectedUnderground UtilitiesWater Connected
- Water: Public
- Sewer: Public Sewer
- Source: Stellar MLS
- Ownership: Fee Simple
This listing courtesy of Chris Creegan , CREEGAN GROUP
Monthly Payment
- Principal & Interest $
- Property Taxes $
- Home Insurance $
- VA Funding Fee $

 New - 2 days ago