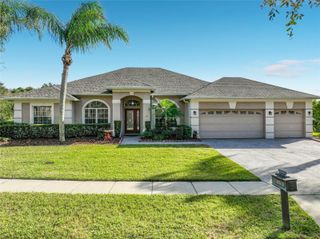
1161 SEBURN ROAD, Apopka, FL 32703
- 4 beds |
- 4 baths |
- 2,927 sqft
 Single-Family Home
 Built in 2014
 6,970sqft lot
 2 car garage
 $164/sqft
 Listed 9 days ago
Property Description
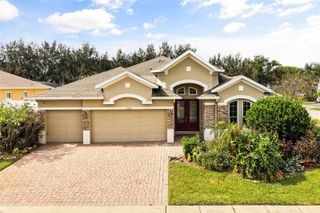
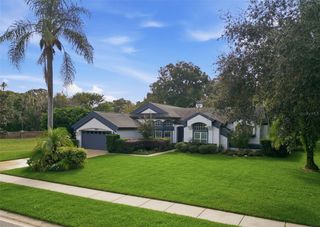
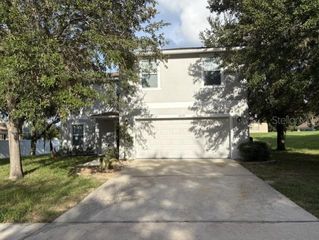
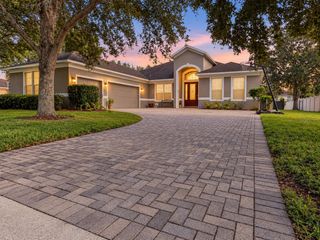
This beautifully maintained two-story Emerson Park home offers four bedrooms, three full baths, and a half bath. The kitchen opens to the great room and breakfast nook and features a center island with pendant lighting, stainless steel appliances, granite countertops and a custom tile backsplash. Separate living and dining areas near the entry give you room to host, while the upstairs loft works as a media room or home office. Rounding out the first floor is the spacious primary suite, featuring a walk-in closet, and a bath with dual sinks, a soaking tub, separate shower and a water closet. Two sets of sliding glass doors open from the great room to a covered, screened patio overlooking a grassy backyard with mature shade trees. A covered front porch, dedicated laundry room, and attached two-car garage further accentuate the home. A new roof, new HVAC, and fresh interior and exterior paint—all completed in 2026—are among the highlights of this 2,927-square-foot home. Emerson Park offers a community pool, clubhouse and playground, and provide easy access to nearby SR 414 and SR 429.
- Listing Status:
- Active
- Date Added:
- November 13, 2026
- Data Last Updated:
- November 22, 2026 at 8:20PM
- Listing Office:
- KELLER WILLIAMS REALTY AT THE PARKS : 407-629-4420
- Listing Agent:
- Andrew Newman : 207-650-3300
- Contact:
- 407-629-4420
- MLS ID:
- O6456838

- General: Sidewalk
- Style: Traditional
- Other Structures: EnclosedFront PorchScreenedPatio
- Roofing: Shingle
- General: BlockStuccoFrameTwoSlab
- Road/Access: Asphalt
- HOA Amenities: ClubhouseFitness CenterPlaygroundPoolVehicle RestrictionsPoolSecurity126.0Monthly
- Originating MLS: Stellar MLS
- County: Orange
- Zoning: MU-ES-GTEMERSON PARK 68/1 LOT 32820-21-28-2522-03-280
- Utilities: Cable AvailableElectricity ConnectedFiber OpticsSewer ConnectedSprinkler MeterUnderground Utilities
- Water: None
- Sewer: Public Sewer
- Source: Stellar MLS
- Ownership: Fee Simple
This listing courtesy of Andrew Newman , KELLER WILLIAMS REALTY AT THE PARKS
Monthly Payment
- Principal & Interest $
- Property Taxes $
- Home Insurance $
- VA Funding Fee $

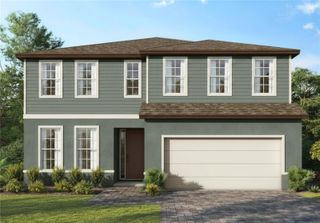
 New - 3 days ago