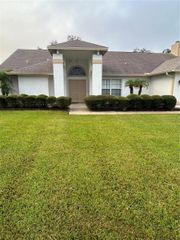
104 JAKE COURT, Ocoee, FL 34761
- 4 beds |
- 3 baths |
- 2,457 sqft
 Single-Family Home
 Built in 2005
 0.36acre lot
 3 car garage
 $223/sqft
 Listed 18 days ago
Property Description
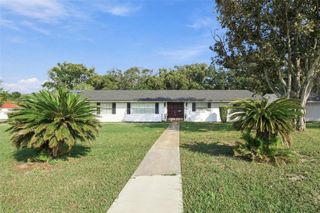
WELCOME TO 104 JAKE COURT – ELEGANT FLORIDA LIVING IN THE GATED COMMUNITY OF FORRESTBROOKE! Discover this beautiful and spacious single-story residence, offering the perfect combination of comfort, style, and convenience. Featuring an inviting open-concept floor plan, the home is filled with abundant natural light, creating a warm and welcoming atmosphere ideal for everyday living and entertaining. The beautifully appointed kitchen features stainless steel appliances, a charming breakfast area, and a seamless flow into the expansive family room. The generously sized primary suite offers a relaxing private retreat, complete with an en-suite bathroom and dual vanities. MAJOR UPGRADES – ADDED VALUE AND PEACE OF MIND! BRAND-NEW ROOF: Less than 3 months old! A/C SYSTEM: Approximately 3 years old. WATER HEATER: Less than 2 years old. WHOLE-HOUSE WATER SOFTENER: Added comfort and convenience. ELEGANT PAVER DRIVEWAY: Beautifully enhances the home's curb appeal. Enjoy the privacy and convenience of gated community living in a desirable location, just minutes from Orlando's world-famous theme parks, premier shopping, dining, and entertainment. MOTIVATED SELLER – BRING All reasonable offers! Don't miss this wonderful opportunity to own a beautiful Florida home in the sought-after Forrestbrooke community. YOUR FLORIDA DREAM HOME AWAITS!
- Listing Status:
- Active
- Date Added:
- October 25, 2026
- Data Last Updated:
- November 12, 2026 at 7:20AM
- Listing Office:
- AGENT PLUS REALTY : 954-605-2954
- Listing Agent:
- John Santos : 954-605-2954
- Contact:
- 954-605-2954
- MLS ID:
- O6452649

- General: GardenLightingPermeable PavingPrivate MailboxPrivate YardRain GuttersSidewalk
- Style: Mid-Century Modern
- Other Structures: PorchScreened
- Parking: Curb ParkingDrivewayGarage Door OpenerGround LevelOn StreetOversized
- Roofing: Shingle
- General: BlockStuccoOneBlockSlab
- Road/Access: Asphalt
- HOA Amenities: ClubhouseGatedMaintenancePoolTennis Court(s)Pool112.0Quarterly
- Originating MLS: Stellar MLS
- County: Orange
- Zoning: R-1AAFORESTBROOKE PHASE 1 53/124 LOT 10831-21-28-2855-01-080
- Utilities: Cable AvailableCable ConnectedElectricity AvailableElectricity ConnectedFire HydrantPhone AvailablePublicSewer AvailableSewer ConnectedWater AvailableWater Connected
- Water: None
- Sewer: Public Sewer
- Source: Stellar MLS
- Ownership: Fee Simple
This listing courtesy of John Santos , AGENT PLUS REALTY
Monthly Payment
- Principal & Interest $
- Property Taxes $
- Home Insurance $
- VA Funding Fee $

 New - 2 days ago