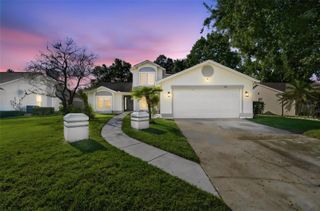
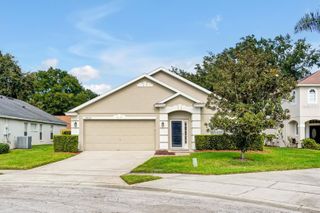
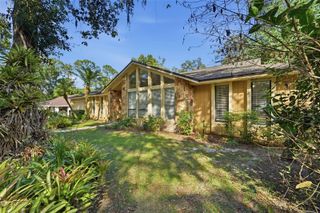
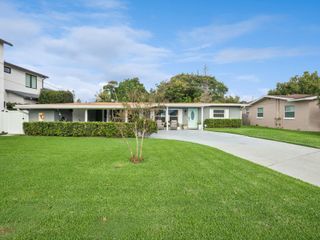
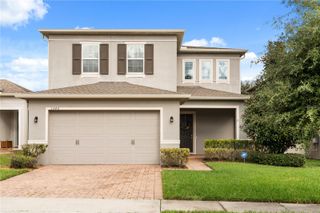
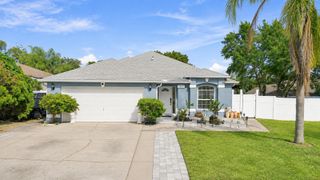
6713 KNIGHTSWOOD DRIVE, Orlando, FL 32818
- 3 beds |
- 2 baths |
- 1,966 sqft
 Single-Family Home
 Built in 1989
 0.31acre lot
 2 car garage
 $234/sqft
 Listed 14 days ago
Property Description
Welcome to this lovely 3-bedroom, 2-bath pool home located in the desirable Somerset at Lakeville Oaks community in Orlando! This beautiful home offers a wonderful combination of comfort, space, and privacy. Featuring a spacious split-bedroom floor plan, the primary suite is privately situated on one side of the home, while the additional bedrooms are located on the opposite side. The home boasts large, spacious rooms throughout, providing plenty of room for family and entertaining. Enjoy the newly renovated kitchen and bathrooms, bringing a fresh, updated feel to the home. Step outside to a large backyard with a private pool, perfect for relaxing, entertaining, and enjoying the Florida lifestyle. The rear of the property backs up to a peaceful conservation area, offering added privacy and a natural setting, while a scenic pond is located directly across the street. If you're looking for a spacious pool home in a beautiful community with attractive updates and a great setting, this home is a must-see! All Room Sizes Approximately. Video and Audio Surveillance in use.
- Listing Status:
- Active
- Date Added:
- October 30, 2026
- Data Last Updated:
- November 12, 2026 at 7:20AM
- Listing Office:
- KELLER WILLIAMS REALTY AT THE PARKS : 407-629-4420
- Listing Agent:
- Tom Phillips : 407-580-8757
- Contact:
- 407-629-4420
- MLS ID:
- O6453700

- General: Private YardRain GuttersSidewalkIn Ground
- Style: Contemporary
- Other Structures: EnclosedDeckScreenedPatioCovered
- Pool: In GroundChild Safety FenceGunite
- Roofing: Shingle
- Windows: BlindsDrapesShades
- General: StuccoOneSlab
- Road/Access: Asphalt
- HOA Amenities: 151.1Quarterly
- Originating MLS: Stellar MLS
- County: Orange
- Zoning: R-1AASOMERSET AT LAKEVILLE OAKS 21/108 LOT 3725-21-28-8141-00-370
- View: Park/Greenbelt
- Fencing: Wood
- Utilities: BB/HS Internet AvailableCable AvailableCable ConnectedElectricity AvailableElectricity ConnectedPublicSewer AvailableSewer ConnectedWater AvailableWater Connected
- Water: Public
- Sewer: Public Sewer
- Source: Stellar MLS
- Ownership: Fee Simple
This listing courtesy of Tom Phillips , KELLER WILLIAMS REALTY AT THE PARKS
Monthly Payment
- Principal & Interest $
- Property Taxes $
- Home Insurance $
- VA Funding Fee $