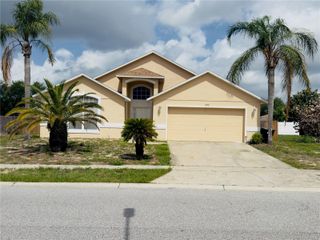
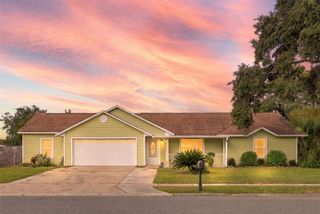
6018 BROOKHILL CIRCLE, Orlando, FL 32810
- 4 beds |
- 3 baths |
- 2,196 sqft
 Single-Family Home
 Built in 1988
 10,019sqft lot
 —— car garage
 $178/sqft
 Listed 4 days ago
Property Description
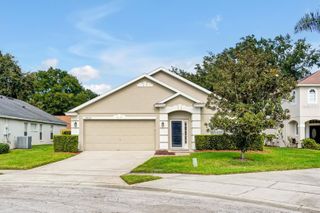
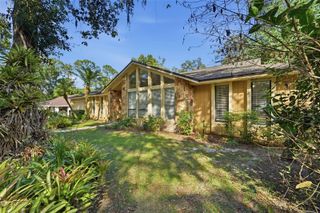
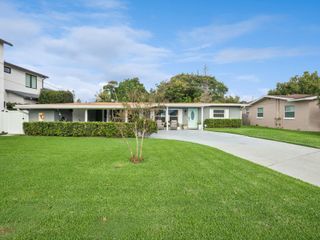
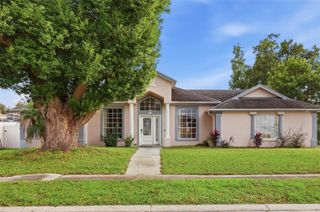
Virtually Staged. Virtually Staged. A Home with Room to Live, Gather & Grow! Set on an oversized lot in the established Long Lake Park community, this inviting two-story home offers spacious living areas, a desirable first-floor primary suite, and a large fenced backyard with mature shade trees. Vaulted appointed kitchen with ample cabinetry, stainless steel appliances and space for a coffee station, plus a breakfast nook overlooking the backyard. The first floor primary suite offers backyard access, a spacious walk in closet, and an ensuite bath with dual vanities, freestanding soaking tub, and seperate shower. The adjoining family room opens to the Florida room and covered lanai, creating inviting spaces for relaxing and entertaining. A half bath completes the main level. Upstairs, three additional bedrooms and a full bath provide flexibility for guests, family or a home office. Additional features include a convenient laundry chute and attached two-car garage. Notable updates include HVAC replacement in 2018 (5 ton, 14 SEER), windows replaced in 2017, whole house re-piping in 2012, bathroom updates in 2016 and fresh interior paint in 2026. The roof is approximately 14 years old, with retrimming and reframing work completed in 2026. Long Lake Park amenities include a community, pool, playground and tennis courts. Convenient to shopping, dining, parks and major roadways. Make room for living, gathering and creating new memories. Seller will consider contributing $10,000 toward the buyers allowable closing costs and prepaid expenses with an acceptable offer.
- Listing Status:
- Active
- Date Added:
- November 10, 2026
- Data Last Updated:
- November 12, 2026 at 6:20AM
- Listing Office:
- CREEGAN GROUP : 407-622-1111
- Listing Agent:
- Chris Creegan : 407-622-1111
- Contact:
- 407-622-1111
- MLS ID:
- O6455881

- General: Private YardRain GuttersSidewalkSprinkler Metered
- Style: Traditional
- Other Structures: ScreenedPatio
- Parking: DrivewayGarage Door OpenerOff StreetOn Street
- Roofing: Shingle
- Windows: Skylight(s)BlindsWindow Treatments
- General: BlockStuccoFrameMulti/SplitSlab
- Road/Access: Asphalt
- HOA Amenities: Tennis Court(s)205.0Annually
- Originating MLS: Stellar MLS
- County: Orange
- Zoning: R-1ACITY/MUNI/TWP:UNINCORPORATED SUBD:LONG LAKE PARK REP UT 1 SEC/TWN/RNG/MER:SEC 36 TWN 21S RNG 28E LONG LAKE PARK REPLAT UNIT 1 21/3 LOT 436-21-28-5206-00-040
- View: PoolTennis CourtTrees/Woods
- Fencing: Vinyl
- Utilities: Cable AvailableElectricity ConnectedFire Hydrant
- Water: Public
- Sewer: Public Sewer
- Source: Stellar MLS
- Ownership: Fee Simple
This listing courtesy of Chris Creegan , CREEGAN GROUP
Monthly Payment
- Principal & Interest $
- Property Taxes $
- Home Insurance $
- VA Funding Fee $