6906 SAWMILL BOULEVARD, Ocoee, FL 34761
- 3 beds |
- 2 baths |
- 2,109 sqft
 Single-Family Home
 Built in 1989
 0.38acre lot
 2 car garage
 $206/sqft
 Listed 14 days ago
Property Description
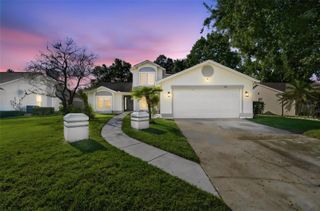
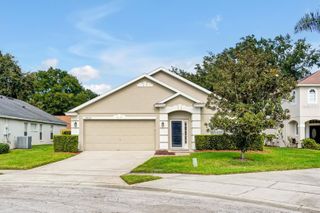
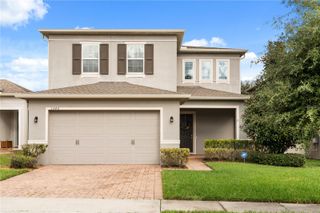
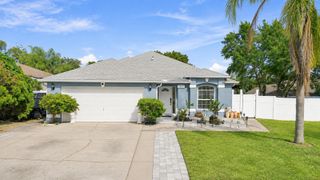
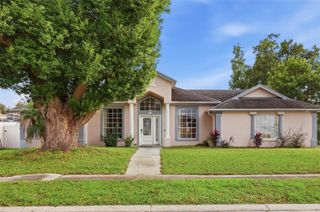
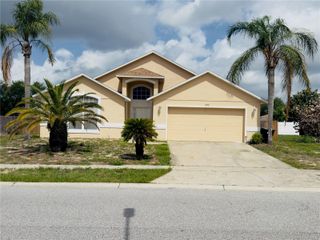
**SELLER OFFERING $10K CONTRIBUTION TOWARDS RATE BUY DOWN OR CLOSING COSTS WITH REASONABLE OFFER** Welcome to beautiful Sawmill Dr! This charming home sits on an oversized lot just under half an acre. The property includes PAID IN FULL solar panels and an RV parking pad with an electrical outlet. Upon entering the front door, the vaulted ceilings and luxury vinyl plank flooring give an airy feel to the bright, sunny living space. Just off the front door is a formal living and dining area with a coffee/dry bar that is situated perfectly for entertaining guests. The kitchen is the heart of the home and features newer stainless steel appliances, lots of storage, an oversized pantry with double doors, and granite countertops. It also features a pass through window which leads from the kitchen to the back patio. Just off the kitchen is the casual dining space and the second living area. The primary retreat is in its own wing of the home and features double doors that lead to the screened in pool deck. A unique feature of the bedroom is the bookcase that is actually a SECRET DOOR, which hides an additional enormous living space with built-in shelving and uses full of endless possibilities. The primary bath features a jetted soaking tub and shower combo. The second and third bedroom as well as the full guest bathroom is located on the other side of the house, providing privacy. This home features TWO LAUNDRY AREAS. The first is conveniently located by the primary bathroom and is equipped with a folding table, plenty of storage cabinets, and a wash basin. The second laundry area is located in the garage. The garage also features a huge separate storage room that can also be used as a workshop. The backyard is an entertainer’s dream! It has a private sitting patio, an extra large cabana, a newly resurfaced pool surrounded by easy to maintain pavers, a large fenced in gardening area, lots of open green space, and a separate double entry gate leading to the RV parking pad.. VERY LOW HOA DUES. This property is in a prime spot close to restaurants, theme parks, and entertainment, and has easy access to main roads and highways. Don’t miss your chance to move in to this lovely home!
- Listing Status:
- Active
- Date Added:
- October 29, 2026
- Data Last Updated:
- November 12, 2026 at 6:20AM
- Listing Office:
- CHARLES RUTENBERG REALTY ORLANDO : 407-622-2122
- Listing Agent:
- Darrick Cook : 407-412-2240
- Contact:
- 407-622-2122
- MLS ID:
- S5159933

- General: GardenLightingRain GuttersSidewalk
- Style: Florida
- Other Structures: CabanaWorkshopFront PorchScreenedCovered
- Pool: In GroundGuniteScreen Enclosure
- Roofing: Shingle
- General: HardiPlank TypeOneSlab
- Road/Access: Paved
- HOA Amenities: 150.0Annually
- Originating MLS: Stellar MLS
- County: Orange
- Zoning: R-1ASAWMILL PHASE 1 23/32 LOT 8503-22-28-7821-00-850
- Fencing: FencedWood
- Utilities: BB/HS Internet AvailableCable AvailableElectricity AvailablePublicWater Available
- Water: Public
- Sewer: Septic Tank
- Source: Stellar MLS
- Ownership: Fee Simple
This listing courtesy of Darrick Cook , CHARLES RUTENBERG REALTY ORLANDO
Monthly Payment
- Principal & Interest $
- Property Taxes $
- Home Insurance $
- VA Funding Fee $