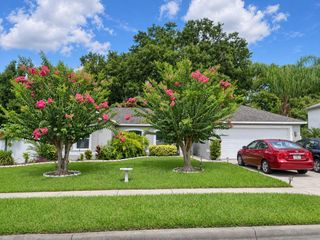
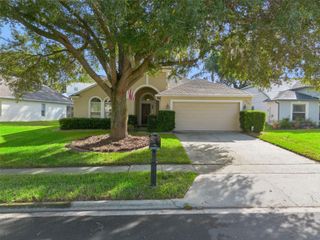
135 W OAK STREET, Apopka, FL 32703
- 3 beds |
- 3 baths |
- 2,114 sqft
 Single-Family Home
 Built in 1969
 0.42acre lot
 —— car garage
 $208/sqft
 Listed 7 days ago
Property Description
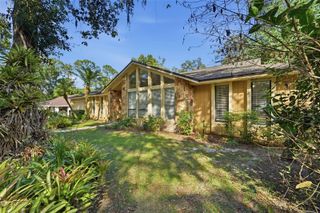
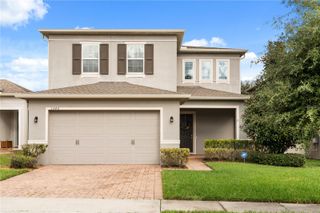
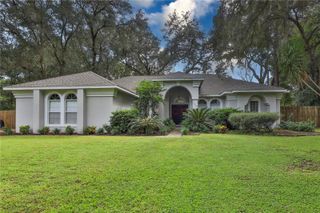
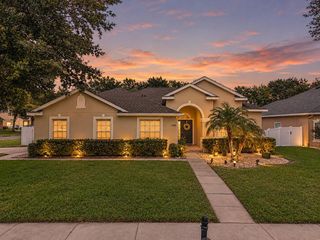
Welcome to your private oasis with no HOA! Situated on nearly half an acre of fully fenced land, this sun-drenched pool home features a large, open living space directly adjacent to the kitchen, perfect for effortless daily living and entertaining, along with separate formal living and dining room. Throughout the home, all of the rooms are exceptionally large and spacious, including a primary suite complete with a generous walk-in closet. The thoughtfully renovated kitchen showcases sleek granite countertops and stainless steel appliances, complementing beautifully updated bathrooms. Enjoy complete peace of mind with major upgrades already checked off your list, including a newer roof, recent replumbing, and fresh interior paint. Step outside to your private backyard paradise, featuring a sparkling pool inside a screened enclosure, a covered lanai, and an expansive covered carport spanning over 50 feet—ideal for RV, boat, or multi-vehicle storage—alongside a separate storage shed. The attached garage is fully equipped with durable epoxy-coated flooring and its own dedicated bathroom, ideal for easy cleanup after pool days or DIY projects. Exceptional space, privacy, and modern updates make this move-in-ready home a rare find! You’re home.
- Listing Status:
- Active
- Date Added:
- November 5, 2026
- Data Last Updated:
- November 12, 2026 at 7:20AM
- Listing Office:
- RE/MAX PRIME PROPERTIES : 407-347-4512
- Listing Agent:
- Hojin Chang : 407-234-8659
- Contact:
- 407-347-4512
- MLS ID:
- O6454926

- General: Rain GuttersStorage
- Style: Ranch
- Other Structures: Shed(s)StorageWorkshopPorchDeckRear PorchScreenedPatioCovered
- Pool: In GroundIndoorScreen Enclosure
- Parking: BoatDrivewayGarage Door OpenerGarage Faces SideOversizedRV CarportRV Access/Parking
- Roofing: Shingle
- Windows: RodsWindow Treatments
- General: BlockStuccoWood SidingOneSlab
- Road/Access: Paved
- Originating MLS: Stellar MLS
- County: Orange
- Zoning: R-1LAKESIDE HOMES B/69 LOT 78 (LESS E 90 FT & LESS N 50 FT) & E 10 FT OF LOT 77 (LESS N 50 FT)04-21-28-4836-00-773
- View: Pool
- Utilities: BB/HS Internet AvailableCable AvailableCable ConnectedElectricity ConnectedFire HydrantPublic
- Water: Public
- Sewer: Public Sewer
- Source: Stellar MLS
- Ownership: Fee Simple
This listing courtesy of Hojin Chang , RE/MAX PRIME PROPERTIES
Monthly Payment
- Principal & Interest $
- Property Taxes $
- Home Insurance $
- VA Funding Fee $