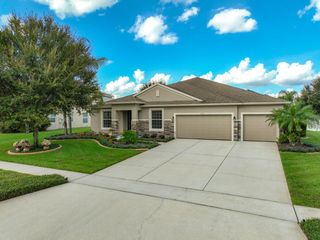
1193 SPINNING WHEEL DRIVE, Apopka, FL 32712
- 4 beds |
- 3 baths |
- 2,764 sqft
 Single-Family Home
 Built in 2017
 0.28acre lot
 3 car garage
 $235/sqft
 Listed 21 days ago
Property Description
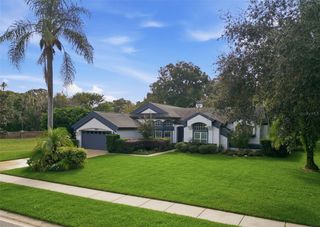
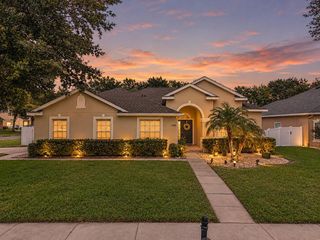
Designed for effortless modern main level living, this meticulously maintained, one-owner home offers a bright and expansive open floor plan highlighted by high ceilings and large-scale tile flooring across the main living spaces. The kitchen features rich cabinetry, stainless steel appliances - all appliances convey, granite countertops, and an oversized central island ideal for gathering. Spacious primary with ensuite with garden tub, double vanities and glass enclosed tile shower. Dedicated main-floor office, alongside a well-designed secondary wing where two bedrooms share a convenient Jack-and-Jill bathroom with a dual vanity plus additional bedroom with dedicated full bathroom that connects to the pool. Energy efficiency is built right in with solar panels (to be paid off by the seller at closing). Step outside to your private backyard oasis featuring a fully fenced yard, a sparkling pool and spa, and a screened-in lanai with patio furniture included for year-round outdoor enjoyment. Ideally located just moments from Jason Dwelley Park and top-rated Kelly Park K-8, the community offers incredible convenience and future upside with the HOA's upcoming reopening of the neighborhood golf course in 2027. Fantastic opportunity, fantastic location, Tour today!
- Listing Status:
- Active
- Date Added:
- November 4, 2026
- Data Last Updated:
- November 12, 2026 at 7:20AM
- Listing Office:
- REDFIN CORPORATION : 407-708-9747
- Listing Agent:
- John Callahan : 407-716-3541
- Contact:
- 407-708-9747
- MLS ID:
- O6449432

- General: Private MailboxRain GuttersSidewalk
- Style: Contemporary
- Other Structures: ScreenedPatioCovered
- Pool: In GroundScreen Enclosure
- Parking: Driveway
- Roofing: Tile
- General: BlockConcreteStuccoOneSlab
- Road/Access: Paved
- HOA Amenities: 230.5Quarterly
- Originating MLS: Stellar MLS
- County: Orange
- Zoning: PUDROCK SPRINGS RIDGE PHASE 7-B 87/83 LOT 127917-20-28-7431-01-279
- Fencing: Vinyl
- Utilities: Cable AvailableElectricity ConnectedSewer ConnectedWater Connected
- Water: Public
- Sewer: Public Sewer
- Source: Stellar MLS
- Ownership: Fee Simple
This listing courtesy of John Callahan , REDFIN CORPORATION
Monthly Payment
- Principal & Interest $
- Property Taxes $
- Home Insurance $
- VA Funding Fee $

 New - 2 days ago