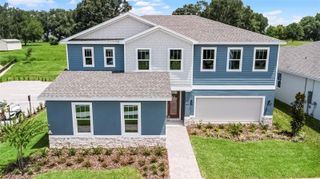
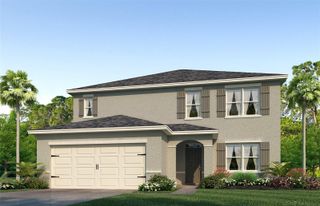
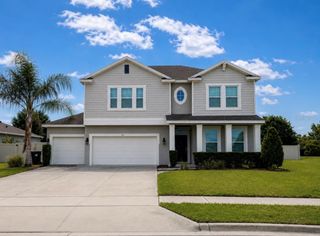
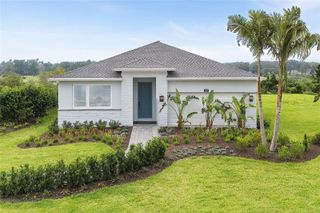
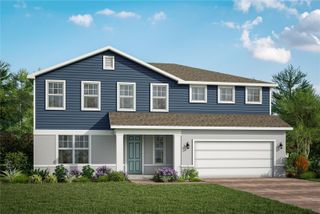
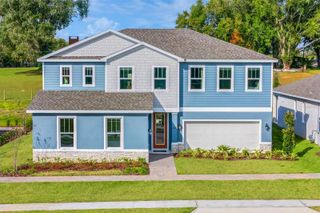
1224 WATERVIEW RIDGE CIRCLE, Apopka, FL 32703
- 4 beds |
- 5 baths |
- 2,890 sqft
 Single-Family Home
  Built in 2022
  8,276sqft lot
 3 car garage
  $216/sqft
  Listed 5 days ago
Property Description
Welcome to 1224 Waterview Ridge Circle, a stunning 4-bedroom, 4-bathroom home with a dedicated den and 2,890 square feet of thoughtfully designed living space. Built in 2024, this like-new residence offers modern finishes, exceptional functionality, and the perfect blend of luxury and comfort. As you step inside, you're greeted by soaring ceilings, abundant natural light, and an expansive open-concept floor plan designed for today's lifestyle. The spacious great room flows effortlessly into the gourmet kitchen, where you'll find premium stainless steel appliances, sleek countertops, abundant cabinetry, a large center island, and a generous pantry—creating the perfect space for entertaining or everyday living. The luxurious primary suite serves as a private retreat, complete with a spa-inspired en-suite bathroom featuring dual vanities, a spacious walk-in shower, and an oversized walk-in closet. Each additional bedroom is generously sized, with multiple bedrooms offering their own private bathroom, providing comfort and privacy for family and guests alike. A versatile den provides the ideal space for a home office, media room, playroom, or fitness area, allowing the home to adapt to your lifestyle. Step outside to enjoy the covered lanai and backyard, perfect for morning coffee, weekend barbecues, or relaxing evenings outdoors. Located in the desirable Waterview Ridge community, residents enjoy convenient access to shopping, dining, parks, major roadways, and Central Florida attractions while still enjoying the peaceful atmosphere of Apopka. If you've been searching for a spacious, move-in-ready home with upscale finishes, flexible living spaces, and modern construction, this is one you won't want to miss. Schedule your private showing today!
- Listing Status:
- Active
- Date Added:
- July 3, 2026
- Data Last Updated:
- July 7, 2026 at 12:24AM
- Listing Office:
- FLORIDA REAL ESTATE CENTER LLC : 352-241-7000
- Listing Agent:
- DJ Wilson, Jr. : 352-241-7000
- MLS ID:
- G5114628

- General: CourtyardSidewalk
- Roofing: Shingle
- General: BlockOneSlab
- Road/Access: Asphalt
- HOA Amenities: 133.0Monthly
- Originating MLS: Stellar MLS
- County: Orange
- Zoning: PDLAKESIDE PHASE 1 AMENDMENT 2 A REPLAT 104/4 LOT 11708-21-28-4840-01-170
- Utilities: Electricity ConnectedNatural Gas ConnectedSewer ConnectedWater Connected
- Water: Public
- Sewer: Public Sewer
- Source: Stellar MLS
- Ownership: Fee Simple
This listing courtesy of DJ Wilson, Jr. , FLORIDA REAL ESTATE CENTER LLC
Monthly Payment
- Principal & Interest $
- Property Taxes $
- Home Insurance $
- VA Funding Fee $