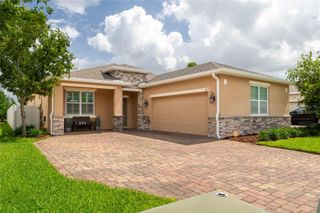
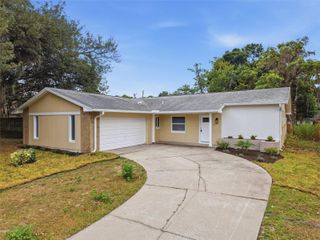
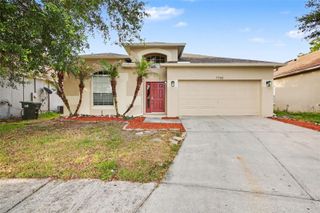
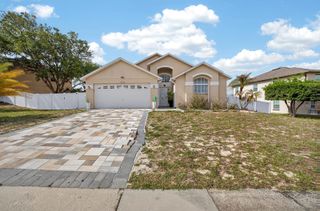
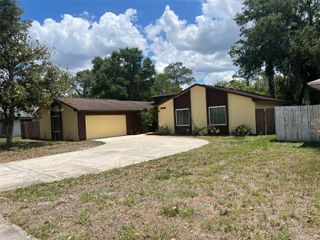
1251 RAVIDA WOODS DRIVE, Apopka, FL 32703
- 3 beds |
- 2 baths |
- 1,678 sqft
 Single-Family Home
  Built in 1989
  8,276sqft lot
 2 car garage
  $250/sqft
  Listed 3 days ago
Property Description
Imagine your sun-drenched sanctuary at 1251 Ravida Woods Dr, where everyday life feels beautifully effortless. Stepping inside, dramatic vaulted ceilings immediately draw your eyes upward, filling the open living spaces with a bright, airy energy. Rich wood-look flooring guides you through a seamless, flowing layout designed for both quiet moments and elegant entertaining. The clever split floor plan keeps your primary suite a private, restful getaway well away from the guest spaces. Culinary creativity comes alive in the updated kitchen, styled with stunning granite countertops and a social breakfast bar made for morning lattes and evening conversations. Elegant French doors dissolve the line between inside and out, opening to an expansive brick-paved screened lanai. Beyond lies a crystal-clear, solar-heated pool enclosed in its own screened oasis, framed by a secure, wrap-around fenced yard. Keeping your lush outdoor surroundings vibrant is completely hassle-free thanks to a premium sprinkler system that you can control effortlessly right from your smartphone. This beautiful retreat offers complete peace of mind with a new water heater (2024), newer HVAC (2019), and a solid roof (2017). Beyond your door, enjoy neighborhood tennis, a playground, and sparkling pools, with the tranquil waters of Wekiva Springs just moments away.
- Listing Status:
- Active
- Date Added:
- May 27, 2026
- Data Last Updated:
- May 31, 2026 at 4:22AM
- Listing Office:
- MARK SPAIN REAL ESTATE : 855-299-7653
- Listing Agent:
- Mark Vescio : 678-895-2631
- MLS ID:
- O6409829

- General: French DoorsLightingRain GuttersSidewalk
- Other Structures: Rear PorchScreened
- Pool: GuniteIn GroundSolar Heat
- Parking: Garage Door Opener
- Roofing: Shingle
- General: StoneWood SidingOneSlab
- Road/Access: Paved
- HOA Amenities: PlaygroundPoolRecreation FacilitiesTennis Court(s)Common Area TaxesPool140.0Quarterly
- Originating MLS: Stellar MLS
- County: Orange
- Zoning: PUDPIEDMONT LAKES PHASE ONE 19/42 LOT 4713-21-28-6904-00-470
- Utilities: BB/HS Internet AvailableElectricity ConnectedSewer ConnectedWater Connected
- Water: Public
- Sewer: Public Sewer
- Source: Stellar MLS
- Ownership: Fee Simple
This listing courtesy of Mark Vescio , MARK SPAIN REAL ESTATE
Monthly Payment
- Principal & Interest $
- Property Taxes $
- Home Insurance $
- VA Funding Fee $

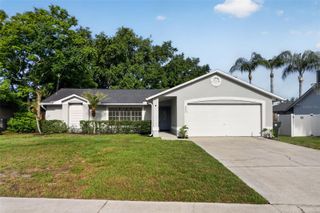
 New - 1 day ago