1300 SEBURN ROAD, Apopka, FL 32703
- 3 beds |
- 3 baths |
- 1,598 sqft
 Town Home
  Built in 2012
  3,049sqft lot
 2 car garage
  $188/sqft
  Listed 5 months ago
Property Description
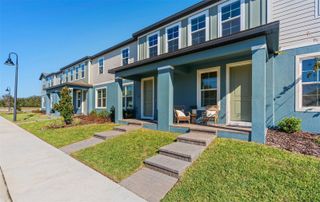
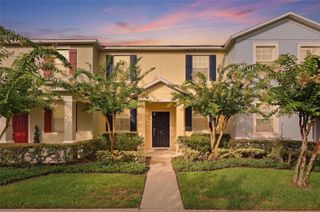
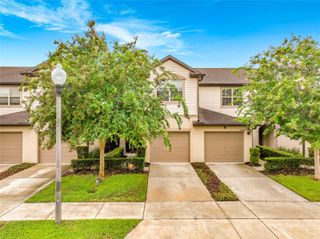
Welcome to Emerson Park in Apopka! This move-in-ready 3-bedroom, 2.5-bath home offers 1,598 square feet of well-designed living space and major 2025 updates. Built in 2012, the home features a desirable rear-facing two-car garage and a private courtyard, creating a charming outdoor retreat perfect for relaxing, grilling, or entertaining while maintaining attractive front curb appeal. Inside, the open layout is ideal for everyday living. The kitchen includes a large walk-in pantry and is equipped with a new range, refrigerator, and microwave (2025). A convenient ground-floor laundry room adds everyday functionality. The home also features a new A/C system (2025), providing comfort and peace of mind for the next owner. Upstairs, the spacious primary suite includes a walk-in closet and offers privacy from the secondary bedrooms. Residents of Emerson Park enjoy access to a community pool, clubhouse, playground, and scenic walking trails, all conveniently located near SR-429, AdventHealth Apopka, shopping, dining, and major commuter routes. With major updates already completed and desirable features throughout, this home offers comfort, convenience, and low-maintenance living in one of Apopka’s most sought-after communities.
- Listing Status:
- Active
- Date Added:
- February 24, 2026
- Data Last Updated:
- July 27, 2026 at 2:23AM
- Listing Office:
- LPT REALTY, LLC : 877-366-2213
- Listing Agent:
- Dave Bowen : 407-733-5755
- MLS ID:
- O6384726

- General: Courtyard
- Style: Traditional
- Other Structures: Rear PorchCovered
- Parking: DrivewayGarage Door OpenerGarage Faces RearGround Level
- Roofing: Shingle
- Windows: BlindsDouble Pane WindowsInsulated Windows
- General: BlockStuccoTwoSlab
- Road/Access: Asphalt
- HOA Amenities: PoolMaintenance GroundsRecreational Facilities434.0Monthly
- Originating MLS: Stellar MLS
- County: Orange
- Zoning: MU-ES-GTEMERSON PARK 68/1 LOT 41720-21-28-2522-04-170
- Fencing: Vinyl
- Utilities: Cable ConnectedElectricity ConnectedFire HydrantPublicSewer ConnectedUnderground UtilitiesWater Connected
- Water: Public
- Sewer: Public Sewer
- Source: Stellar MLS
- Ownership: Fee Simple
This listing courtesy of Dave Bowen , LPT REALTY, LLC
Monthly Payment
- Principal & Interest $
- Property Taxes $
- Home Insurance $
- VA Funding Fee $

 New - 3 days ago