1347 ALSTON BAY BOULEVARD, Apopka, FL 32703
- 3 beds |
- 3 baths |
- 1,855 sqft
 Town Home
  Built in 2011
  2,614sqft lot
 2 car garage
  $173/sqft
  Listed 3 months ago
Property Description
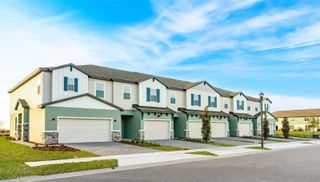
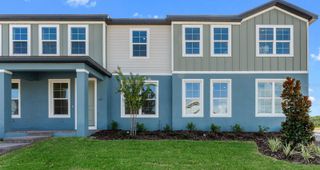
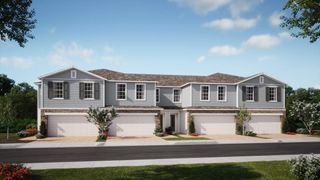
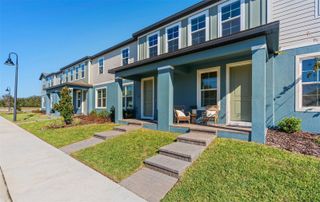
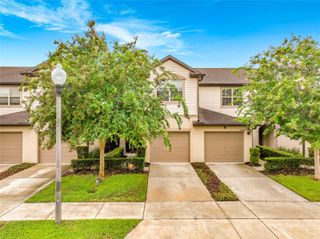
Welcome to 1347 Alston Bay Blvd in Apopka—an upgraded, move-in ready home ideally positioned on a premium corner lot directly across from the community pool, clubhouse, and playground. This well-maintained property offers an open-concept layout filled with natural light, enhanced by additional side windows unique to its corner-lot placement. The main living areas feature updated tile flooring that creates a clean, cohesive flow between the kitchen, dining, and living spaces—perfect for both everyday living and entertaining. The kitchen provides ample cabinetry and workspace while remaining open to the main living areas for easy connection and functionality. Upstairs, you’ll find a standout feature buyers are actively searching for: no carpet anywhere. The stairs and all bedrooms are finished with durable and stylish luxury vinyl plank (LVP) flooring for a modern, low-maintenance lifestyle. Recent updates include a roof less than one year old, a new front door, freshly painted front and rear porches, full exterior power wash, and refreshed landscaping that enhances curb appeal. A new washer and dryer are also included for added convenience. Outdoor spaces include a covered front porch and a private rear patio, offering great options for relaxing or hosting guests. In addition to the detached 2-car garage, the property offers extra parking—an added benefit for guests or multi-vehicle households. Located in a desirable community with resort-style amenities just steps away, and convenient access to major roadways, shopping, dining, schools, and Central Florida attractions, this home offers a great combination of comfort, updates, and location.
- Listing Status:
- Active
- Date Added:
- April 13, 2026
- Data Last Updated:
- July 27, 2026 at 1:24AM
- Listing Office:
- SERHANT : 786-296-8626
- Listing Agent:
- Silvia Kinkela, PA : 407-284-9254
- MLS ID:
- O6396221

- General: SidewalkSliding Doors
- Roofing: Shingle
- General: BlockStuccoMulti/SplitSlab
- Road/Access: Asphalt
- HOA Amenities: Other433.0Monthly
- Originating MLS: Stellar MLS
- County: Orange
- Zoning: MU-ES-GTEMERSON PARK 68/1 LOT 47420-21-28-2522-04-740
- Utilities: Cable Available
- Water: Public
- Sewer: Public Sewer
- Source: Stellar MLS
- Ownership: Fee Simple
This listing courtesy of Silvia Kinkela, PA , SERHANT
Monthly Payment
- Principal & Interest $
- Property Taxes $
- Home Insurance $
- VA Funding Fee $

 New - 3 days ago