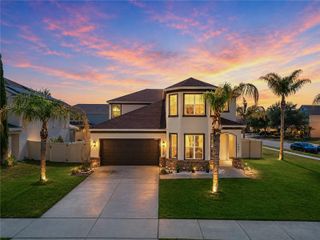
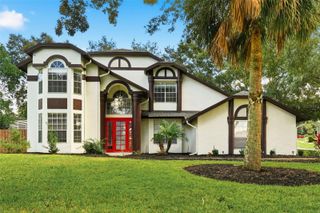
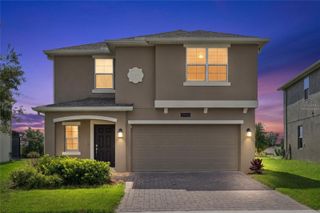
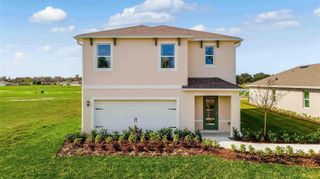
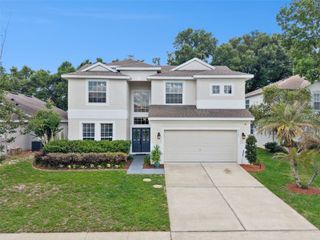
1532 OSPREY VIEW DRIVE, Apopka, FL 32703
- 4 beds |
- 4 baths |
- 2,713 sqft
 Single-Family Home
  Built in 2022
  8,276sqft lot
 3 car garage
  $202/sqft
  Listed 1 month ago
Property Description
Under contract-accepting backup offers. Save Big: 1% lender credit (based on loan amount) toward closing costs or a rate buy-down with the seller’s preferred lender—ask for details! Located in the heart of Apopka, this thoughtfully designed home blends comfort and modern style. The open-concept layout connects the kitchen, dining, and family room, centered around a CHEF’S KITCHEN with a large island, built-in oven and microwave, NATURAL GAS RANGE, stainless steel appliances, and a walk-in pantry. A POCKET 3-PANEL SLIDING GLASS DOOR fills the space with natural light and opens to an EXTENDED SCREENED LANAI—perfect for relaxing or entertaining. The private primary suite features a spacious bedroom, a WALK-IN CLOSET CONNECTED TO THE LAUNDRY ROOM, and a spa-like bath with soaking tub, dual sinks, and an oversized walk-in shower with DUAL SHOWER HEADS. A split floor plan offers added privacy with a guest suite and additional bedroom and bath. Work from home in a dedicated office with a custom built-in desk and shelving. The GARAGE WITH CLIMATE CONTROL OFFERS EXTENDED TANDEM SPACE IDEAL FOR A WORKSHOP, HOME GYM, FLEX SPACE, or THIRD CAR. The home also has Cat 5 pre-wiring for security cameras and a SPRINGWELL WHOLE-HOUSE WATER FILTRATION AND SOFTENER SYSTEM. Enjoy community amenities including a pool, playground, and a LAKESIDE PARK WITH FISHING PIER, plus easy access to Wekiwa Springs State Park & Lake Apopka Wildlife Drive. Don’t miss this well-appointed home in a prime location!
- Listing Status:
- Pending
- Date Added:
- April 9, 2026
- Data Last Updated:
- May 25, 2026 at 3:24PM
- Listing Office:
- EXP REALTY LLC : 407-305-4300
- Listing Agent:
- Kathryn West : 321-277-1999
- MLS ID:
- O6396665

- General: Built-in FeaturesCeiling Fans(s)Crown MoldingEat-in KitchenLiving Room/Dining Room ComboOpen FloorplanPrimary Bedroom Main FloorStone CountersThermostatWalk-In Closet(s)
- Rooms: Den/Library/OfficeInside Utility
- Appliances: Built-In OvenCooktopDishwasherElectric Water HeaterMicrowaveRefrigeratorWater Filtration SystemWater Softener
- Laundry: Electric Dryer HookupInsideLaundry RoomWasher Hookup
- Flooring: CarpetTile
- A/C: Central Air
- Heating: CentralElectric
- General: LightingPrivate YardRain GuttersSidewalkSliding Doors
- Parking: CoveredDrivewayGarage Door OpenerGround Level
- Roofing: Shingle
- Windows: Blinds
- General: BlockStuccoOneSlab
- Road/Access: AsphaltPaved
- HOA Amenities: PlaygroundPoolPoolRecreational Facilities395.0Quarterly
- Originating MLS: Stellar MLS
- County: Orange
- Zoning: PDLAKESIDE PHASE 1 AMENDMENT 2 A REPLAT 104/4 LOT 13408-21-28-4840-01-340
- Fencing: Vinyl
- Utilities: Cable AvailableElectricity ConnectedNatural Gas ConnectedPublicSewer ConnectedUnderground UtilitiesWater Connected
- Water: Public
- Sewer: Public Sewer
- Source: Stellar MLS
- Ownership: Fee Simple
This listing courtesy of Kathryn West , EXP REALTY LLC
Monthly Payment
- Principal & Interest $
- Property Taxes $
- Home Insurance $
- VA Funding Fee $

 New - 1 day ago