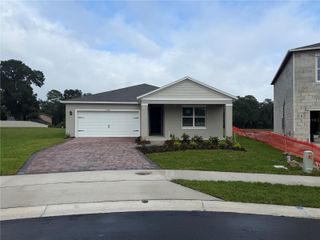
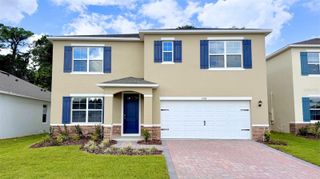
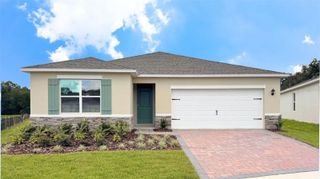
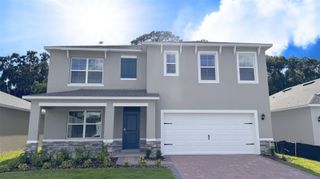
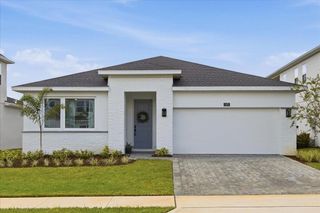
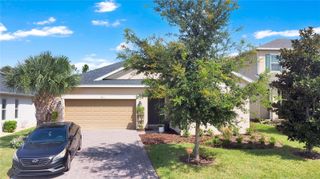
1551 RIDGEBACK LANE, Apopka, FL 32703
- 4 beds |
- 4 baths |
- 2,335 sqft
 Single-Family Home
  Built in 2026
  6,970sqft lot
 2 car garage
  $272/sqft
  Listed 1 month ago
Property Description
Under Construction. The Alina is an award-winning floor plan, thoughtfully designed to combine luxury, functionality, and timeless style. Every interior design selection has been professionally curated and finalized, creating a sophisticated and cohesive aesthetic throughout the home. Designer appointed finishes include upgraded white cabinetry, striking white quartz countertops, a stunning polished tile backsplash, and elegant gold hardware, plumbing fixtures, and lighting throughout. The home also features 12" x 24" tile flooring throughout the main living areas. The gourmet kitchen is equipped with premium KitchenAid appliances, including a gas range, making it ideal for both everyday living and entertaining. This spacious floor plan offers 4 bedrooms, 3.5 bathrooms, and thoughtfully designed living spaces to accommodate a variety of lifestyles. We invite you to visit our professionally decorated model home to experience the layout firsthand. While you're here, be sure to explore the impressive community clubhouse, featuring a resort-style pool, clubroom, fitness center, yoga studio, two pickleball courts, and a tennis court. Don't miss this opportunity to own a beautifully appointed luxury home in an amenity-rich community, complete with exceptional designer finishes already selected for your convenience.
- Listing Status:
- Active
- Date Added:
- August 5, 2026
- Data Last Updated:
- September 28, 2026 at 1:21PM
- Listing Office:
- ORLANDO TBI REALTY LLC : 407-345-6000
- Listing Agent:
- Claudia Romero : 407-485-5615
- Contact:
- 407-345-6000
- MLS ID:
- O6431173

- Other Structures: Rear Porch
- Parking: DrivewayGarage Door Opener
- Roofing: Shingle
- General: BlockConcreteStoneStuccoOneSlab
- Road/Access: Asphalt
- HOA Amenities: ClubhouseFitness CenterPickleball Court(s)PlaygroundPoolTennis Court(s)Common Area Taxes127.0Monthly
- Originating MLS: Stellar MLS
- County: Orange
- Zoning: PDBRONSON PEAK PHASE 2B 117/86 LOT 9617-21-28-0941-00-960
- Utilities: Cable AvailableElectricity AvailableNatural Gas AvailableSewer AvailableSprinkler RecycledUnderground UtilitiesWater Available
- Water: None
- Sewer: Public Sewer
- Source: Stellar MLS
- Ownership: Fee Simple
This listing courtesy of Claudia Romero , ORLANDO TBI REALTY LLC
Monthly Payment
- Principal & Interest $
- Property Taxes $
- Home Insurance $
- VA Funding Fee $