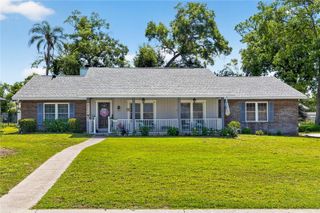
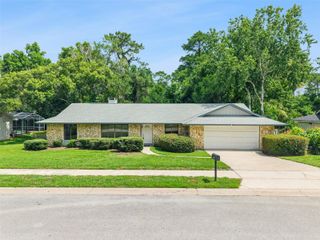
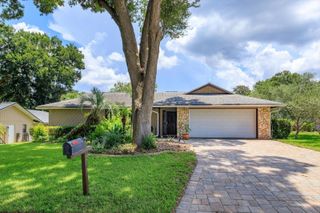
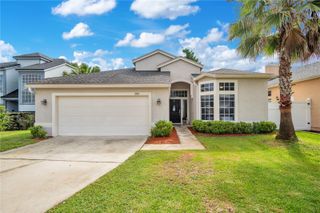
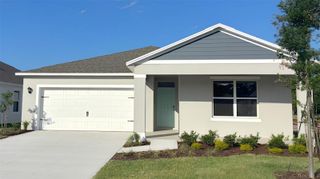
1716 CEDAR GLEN DRIVE, Apopka, FL 32712
- 4 beds |
- 2 baths |
- 1,736 sqft
 Single-Family Home
  Built in 1986
  0.41acre lot
 2 car garage
  $325/sqft
  Listed 26 days ago
Property Description
TRUE OASIS POOL HOME WITH WEKIWA SPRINGS STATE PARK IN YOUR BACKYARD. Thoughtfully renovated with attention to detail in every decision made by the owner. Stylish barn door conceals a front office/den/bedroom welcoming you into this CONCRETE-BLOCK home. Focal point is a re-imagined kitchen highlighted by a center island, topped with natural live-edge wood counter surface. Smart double-oven, induction cooktop w/hood, tiled wall with wood shelving, farmhouse-sink, champagne-bronze finishes, quartz countertop, large pantry, wine-fridge, stainless appliances, breakfast bar, and built-in seated dining area with paneled ceiling & wood beam accent make this a space you will never want to leave. The primary bedroom renovation creates a sanctuary with high ceilings, a wood shiplap feature wall, sliding privacy door separating an updated bathroom complete with dual-vanities, floor-to-ceiling tiled shower with multiple shower heads (decorative inlay & foot-rest for smoothly shaved legs!) and walk-in closet create an environment worth getting out of bed for! Family room with wood-burning fireplace and architectural feature wall offer an entertaining environment for residents and guests alike. Two generous guest bedrooms and a fully updated spare bathroom attend to the needs of everyone. Outside, enjoy year-round living on the large covered lanai while cooling off in the oversized swimming pool with abundant decking under the screened enclosure. OTHER UPGRADES INCLUDE: ROOF (2019), HVAC (2019), REPIPE (2022), HWH (2022), ELECTRIC PANELS (2020/22), Smart-Home Systems throughout, New Waste-Water Treatment System (2025), Paid-Off Solar System (2022), Built-In Closets, Updated Lighting/Outlets/Switches, Outdoor Shower (2022), DUAL Washer/Dryer Hookups, Generator Hook-Up (2025), 220v Hot-Tub Sub-Panel (2022). Laundry room was brought under air adding an additional 100sf of living space. The Wekiva Glen neighborhood is tucked into the Wekiwa Springs State Park. Boasting a gated entrance, tree-lined streets, community sport courts and playground, you will love living here! Property backs to the beauty and privacy of Wekiwa Springs State Park and full privileges to the park’s abundant amenities are conveniently available.
- Listing Status:
- Pending
- Date Added:
- July 2, 2026
- Data Last Updated:
- July 26, 2026 at 11:23PM
- Listing Office:
- RE/MAX CENTRAL REALTY : 407-333-4400
- Listing Agent:
- Bill Miller : 407-415-2263
- MLS ID:
- O6417319

- General: Built-in FeaturesCeiling Fans(s)Open FloorplanPrimary Bedroom Main FloorSmart HomeSolid Surface CountersSplit BedroomVaulted Ceiling(s)Walk-In Closet(s)Window Treatments
- Rooms: Inside Utility
- Appliances: Built-In OvenCooktopDishwasherDisposalElectric Water HeaterRange HoodRefrigeratorWine Refrigerator
- Laundry: Electric Dryer HookupInsideLaundry RoomWasher Hookup
- Flooring: Tile
- A/C: Central Air
- Heating: Central
- Fireplace: Living RoomWood BurningFireplace
- Eco/Green Feature: Solar
- General: Outdoor ShowerRain GuttersSliding Doors
- Other Structures: Shed(s)Rear PorchScreenedCovered
- Pool: GuniteHeatedIn GroundOutside Bath AccessScreen Enclosure
- Parking: Garage Door Opener
- Roofing: Shingle
- Windows: Skylight(s)
- General: BlockOneSlab
- Road/Access: Paved
- HOA Amenities: Basketball CourtGatedParkPickleball Court(s)PlaygroundTennis Court(s)Private Road211.0Quarterly
- Originating MLS: Stellar MLS
- County: Orange
- Zoning: RSF-1BWEKIWA GLEN REPLAT 10/85 LOT 17734-20-28-9097-01-770
- View: Trees/Woods
- Fencing: OtherVinylWood
- Utilities: BB/HS Internet AvailableElectricity ConnectedFiber OpticsMini SewerPublicWater Connected
- Water: Public
- Sewer: Public Sewer
- Source: Stellar MLS
- Ownership: Fee Simple
This listing courtesy of Bill Miller , RE/MAX CENTRAL REALTY
Monthly Payment
- Principal & Interest $
- Property Taxes $
- Home Insurance $
- VA Funding Fee $

 New - 18 hours ago