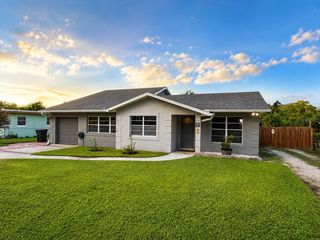
211 STEVENAGE DRIVE, Longwood, FL 32779
- 4 beds |
- 2 baths |
- 1,974 sqft
 Single-Family Home
  Built in 1980
  10,454sqft lot
 2 car garage
  $253/sqft
  Listed 17 days ago
Property Description
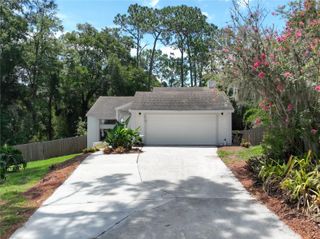
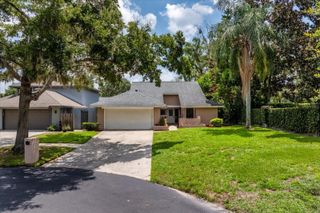
Wekiva Hills - 4 Bedroom (split plan), 2 baths, Kitchen, Baths and Laundry (with sink) have all been updated and upgraded with solid wood cabinets, granite countertops. All windows replaced with double pane and newer French Doors with built-in blinds. Water Heater is also newer. Flooring includes upgraded Laminate in main areas and Primary Bedroom, tile in Kitchen, Primary Bath, Laundry Room and 3 bedrooms . Guest/Hall Bath has upgraded nonslip tile Flooring, slate flooring in shower and is ADA compliant. All electric outlets updated. Roof approximately 5 years old. HVAC system is 4 years old. Primary Bathtub is jetted. Attic insulation upgraded to R-40! Garage Door upgraded to meet Hurricane standards (110 mph). Oversized 30x15 Covered and Screened Porch overlooks Wood Deck and Fenced private Back Yard. Yard has Irrigation System. MOVE IN READY!!•The backyard is a gardener’s delight with mature fruit and nut trees producing seasonal harvests. You can harvest rare Chinquapin chestnuts, Beautyberries, Mulberries, Blueberries, Surinam Cherries, Peaches, Plums, Pears, Java Blue Bananas, Yellow Cavendish Bananas, Bermuda Apples, Figs and even eatable Cactus & Rosemary!! This neighborhood is an amazing place!! It includes an Elementary School, a Library, tennis courts (small yearly fee), 26 miles of walking and bike paths, golf course (pay to play), playgrounds and close proximity to LOTS of shopping.
- Listing Status:
- Active
- Date Added:
- July 10, 2026
- Data Last Updated:
- July 26, 2026 at 11:23PM
- Listing Office:
- RE/MAX 200 REALTY : 407-629-6330
- Listing Agent:
- Diane Gerry PA : 407-405-5550
- MLS ID:
- O6423331

- General: French Doors
- Other Structures: PorchDeckScreenedPatioCovered
- Roofing: Shingle
- Windows: Double Pane Windows
- General: BlockStuccoOneSlab
- Road/Access: Paved
- HOA Amenities: Basketball CourtParkPlayground275.0Annually
- Originating MLS: Stellar MLS
- County: Seminole
- Zoning: PUDLEG LOT 4 WEKIVA HILLS SEC 9 PB 22 PGS 78 & 7906-21-29-510-0000-0040
- Fencing: Fenced
- Utilities: BB/HS Internet AvailableCable AvailableElectricity ConnectedPublicSewer ConnectedWater Connected
- Water: Public
- Sewer: Public Sewer
- Source: Stellar MLS
- Ownership: Fee Simple
This listing courtesy of Diane Gerry PA , RE/MAX 200 REALTY
Monthly Payment
- Principal & Interest $
- Property Taxes $
- Home Insurance $
- VA Funding Fee $

 New - 2 days ago