1723 CROWNCREST DRIVE, Apopka, FL 32703
- 3 beds |
- 3 baths |
- 2,661 sqft
 Single-Family Home
  Built in 2025
  3,920sqft lot
 2 car garage
  $169/sqft
  Listed 3 months ago
Property Description
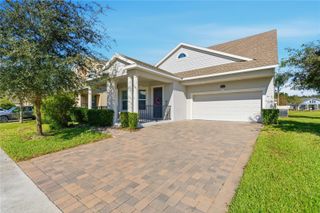
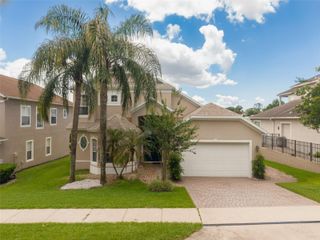
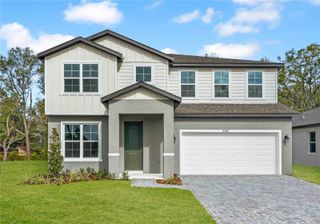
Under contract-accepting backup offers. Welcome to Toll Brothers’ Bronson Peak, where thoughtful design meets elevated living. This beautifully crafted 3-bedroom bungalow offers a smart and versatile floor plan perfect for today’s lifestyle. The main level features an open-concept living area filled with natural light, along with a flex room on the first floor—ideal for a home office, den, or playroom. The natural gas kitchen seamlessly connects to the dining and living spaces, making everyday living and entertaining effortless. The well-appointed bedrooms offer comfort and privacy, along with a generous sized loft upstairs. Above the garage, you’ll find a spacious loft, providing a private retreat that works perfectly as a media room, secondary living space, or creative studio. Located in the sought-after Bronson Peak community, residents enjoy luxury new construction by one of the nation’s premier builders, all within a growing Apopka location convenient to major roadways, everyday amenities, and outdoor recreation.
- Listing Status:
- Pending
- Date Added:
- February 6, 2026
- Data Last Updated:
- May 26, 2026 at 12:21AM
- Listing Office:
- ORLANDO TBI REALTY LLC : 407-345-6000
- Listing Agent:
- Jaime Haye : 609-432-3459
- MLS ID:
- O6380381

- General: Eat-in KitchenHigh CeilingsIn Wall Pest SystemKitchen/Family Room ComboLiving Room/Dining Room ComboOpen FloorplanPrimaryBedroom UpstairsSolid Surface CountersThermostatTray Ceiling(s)Walk-In Closet(s)
- Rooms: AtticFamily RoomGarage ApartmentGreat RoomInside UtilityStorage Rooms
- Appliances: DishwasherDisposalGas Water HeaterMicrowaveRangeTankless Water Heater
- Laundry: InsideLaundry Room
- Flooring: CarpetTile
- A/C: Central Air
- Heating: CentralElectric
- General: SidewalkSliding Doors
- Style: BungalowContemporaryFlorida
- Other Structures: Front PorchRear PorchPatioCovered
- Parking: DrivewayOn StreetOther
- Roofing: Shingle
- Windows: Insulated WindowsLow-Emissivity Windows
- General: BlockStuccoFrameTwoSlab
- Road/Access: Paved
- HOA Amenities: ClubhouseFitness CenterParkPickleball Court(s)PoolRecreation FacilitiesTennis Court(s)Trail(s)Common Area TaxesPoolEscrow Reserves FundManagementRecreational Facilities126.33Monthly
- Originating MLS: Stellar MLS
- County: Orange
- Zoning: PDBRONSON PEAK PHASE 1B 112/59 LOT 26017-21-28-0936-02-600
- Utilities: Cable AvailableCable ConnectedElectricity ConnectedNatural Gas ConnectedPhone AvailableSewer ConnectedSprinkler RecycledUnderground UtilitiesWater Connected
- Water: Public
- Sewer: Public Sewer
- Source: Stellar MLS
- Ownership: Fee Simple
This listing courtesy of Jaime Haye , ORLANDO TBI REALTY LLC
Monthly Payment
- Principal & Interest $
- Property Taxes $
- Home Insurance $
- VA Funding Fee $