1819 PINECLIFF DRIVE, Apopka, FL 32703
- 4 beds |
- 3 baths |
- 2,002 sqft
 Town Home
  Built in 2026
  2,614sqft lot
 2 car garage
  $212/sqft
  Listed 27 days ago
Property Description
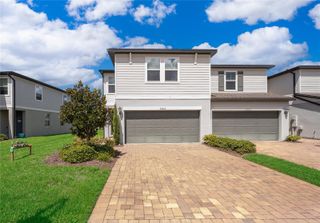
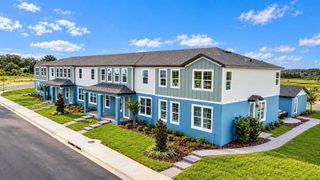
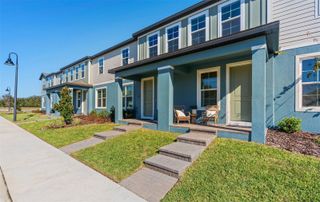
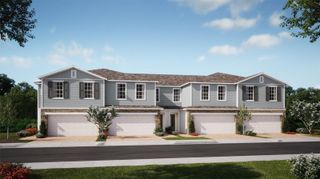
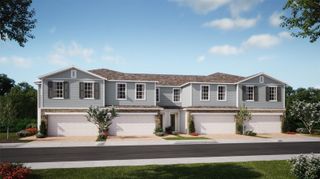
This stunning Rinker Farmhouse townhome offers luxurious modern finishes, designer-selected furnishings, and a spacious, highly functional layout with 4 bedrooms, 3 bathrooms, and a loft. An inviting covered porch welcomes you into a bright foyer featuring a beautiful staircase with open stair railing, along with a full bedroom and bathroom. The main living areas showcase luxury vinyl plank flooring, creating a seamless and elevated look throughout the home. The open-concept great room and casual dining area flow seamlessly to the courtyard, creating an ideal setting for everyday living and entertaining. The kitchen is beautifully appointed with crisp white cabinetry, upgraded quartz countertops, a large center island, abundant counter and cabinet space, and a spacious pantry. Upstairs, the impressive primary suite features a generous walk-in closet, luxurious shower, and private water closet. Secondary bedrooms offer sizable closets and share a well-designed hall bath with linen storage, all centered around a versatile loft. Residents also enjoy an impressive amenity center featuring a fitness center, yoga room, resort-style pool with plenty of cabanas and seating, clubroom for events, tennis court, two pickleball courts, and dedicated dog and kids’ parks.
- Listing Status:
- Active
- Date Added:
- September 1, 2026
- Data Last Updated:
- September 28, 2026 at 7:22PM
- Listing Office:
- ORLANDO TBI REALTY LLC : 407-345-6000
- Listing Agent:
- Samantha Drinkwater : 315-368-3153
- Contact:
- 407-345-6000
- MLS ID:
- O6438226

- General: CourtyardRain GuttersSidewalk
- Style: Florida
- Other Structures: Rear PorchPatio
- Parking: DrivewayGarage Faces RearOn Street
- Roofing: Shingle
- Windows: Insulated WindowsLow-Emissivity Windows
- General: BlockStuccoFrameTwoSlab
- Road/Access: Paved
- HOA Amenities: ClubhouseFitness CenterParkPickleball Court(s)PoolRecreation FacilitiesTennis Court(s)Trail(s)Common Area TaxesPoolEscrow Reserves FundMaintenance StructureMaintenance GroundsManagementRecreational Facilities215.33Monthly
- Originating MLS: Stellar MLS
- County: Orange
- Zoning: PDBRONSON PEAK PHASE 2A 116/59 LOT 3117-21-28-0940-00-310
- Utilities: Cable AvailableCable ConnectedElectricity ConnectedNatural Gas ConnectedPhone AvailableSewer ConnectedSprinkler RecycledUnderground UtilitiesWater Connected
- Water: Public
- Sewer: Public Sewer
- Source: Stellar MLS
- Ownership: Fee Simple
This listing courtesy of Samantha Drinkwater , ORLANDO TBI REALTY LLC
Monthly Payment
- Principal & Interest $
- Property Taxes $
- Home Insurance $
- VA Funding Fee $