291 THOMPSON VILLAGE AVENUE, Apopka, FL 32703
- 3 beds |
- 3 baths |
- 1,918 sqft
 Town Home
  Built in 2026
  2,614sqft lot
 2 car garage
  $201/sqft
  Listed 20 days ago
Property Description
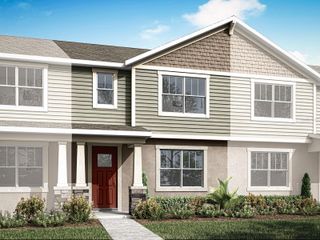
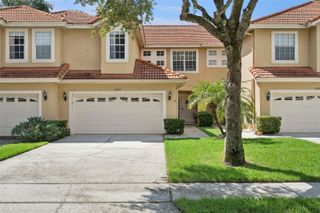
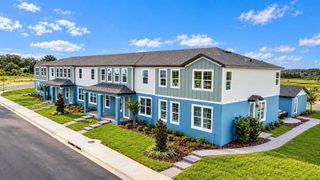
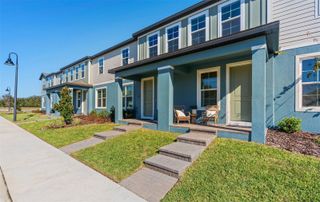
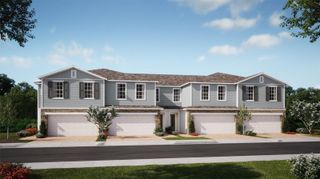
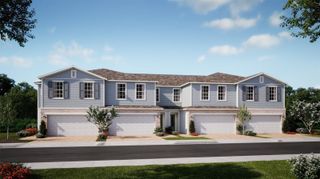
Under Construction. This end-unit Hamilton townhome at Thompson Village combines an open-concept layout with stylish finishes and thoughtfully designed private spaces. The spacious great room connects effortlessly to the kitchen and covered lanai, creating a comfortable setting for everyday living and entertaining. The kitchen is appointed with quartz countertops, 42-inch cabinetry, a tile backsplash, and an exterior-vented microwave. Upstairs, the primary suite offers a relaxing retreat, while bedrooms two and three share a convenient Jack-and-Jill bathroom with individual vanity areas. Quartz bathroom countertops, an upstairs laundry room, rain gutters, and a paver driveway and front walkway add to the home’s appeal. Thompson Village offers low-maintenance living, a community playground, open green spaces, and convenient access to Downtown Apopka, Wekiwa Springs State Park, Lake Apopka, shopping, and local dining. With SR 429 and SR 441 nearby, destinations throughout Central Florida are within easy reach. *All uploaded photos are stock / sample photos of similar floor plan. Actual home as constructed may not contain the features, options, finishes, and layouts depicted and may differ from photos.
- Listing Status:
- Active
- Date Added:
- September 8, 2026
- Data Last Updated:
- September 28, 2026 at 6:21PM
- Listing Office:
- RISEWELL HOMES FLORIDA LLC : 888-827-4421
- Listing Agent:
- Stephen Wood : 888-827-4421
- Contact:
- 888-827-4421
- MLS ID:
- O6440106

- General: Rain GuttersSidewalk
- Style: Contemporary
- Other Structures: Rear PorchCovered
- Parking: DrivewayGuest
- Roofing: Shingle
- Windows: Double Pane WindowsInsulated Windows
- General: BlockCement SidingStoneStuccoTwoSlab
- Road/Access: Paved
- HOA Amenities: Fence RestrictionsPlaygroundVehicle RestrictionsMaintenance Grounds200.0Monthly
- Originating MLS: Stellar MLS
- County: Orange
- Zoning: P-DTHOMPSON ROAD TOWNHOMES 115/87 LOT 7711-21-28-8639-00-770
- Utilities: Cable AvailableElectricity ConnectedFiber OpticsPhone AvailablePublicSewer ConnectedSprinkler MeterUnderground UtilitiesWater Connected
- Water: Public
- Sewer: Public Sewer
- Source: Stellar MLS
- Ownership: Fee Simple
This listing courtesy of Stephen Wood , RISEWELL HOMES FLORIDA LLC
Monthly Payment
- Principal & Interest $
- Property Taxes $
- Home Insurance $
- VA Funding Fee $