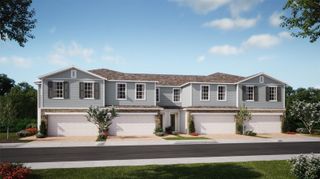
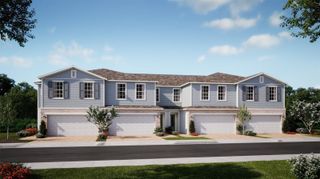
1896 CROWNCREST DRIVE, Apopka, FL 32703
- 4 beds |
- 3 baths |
- 1,930 sqft
 Town Home
  Built in 2026
  4,356sqft lot
 2 car garage
  $220/sqft
  Listed 27 days ago
Property Description
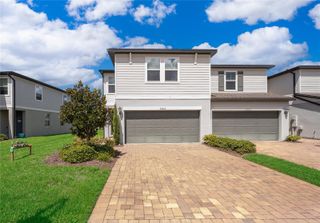
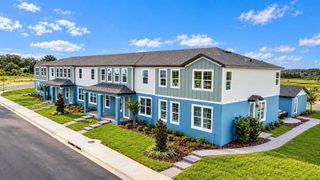
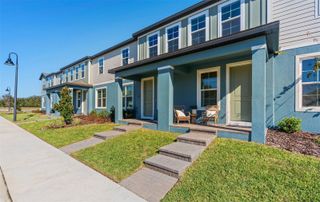
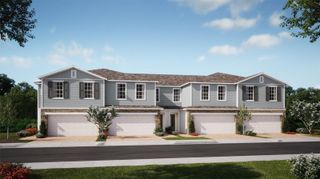
Discover resort-style living in this beautifully designed 4-bedroom, 2.5-bath end-unit townhome built by Toll Brothers, America’s leading luxury homebuilder. Located on a desirable turn-corner lot with no home directly next to you, this home offers added privacy and an open feel. Thoughtfully crafted for both style and function, the home features a first-floor bedroom, perfect for guests or a private office, along with luxury vinyl plank flooring throughout. The stunning gourmet kitchen showcases rich brown cabinetry, white quartz countertops and backsplash, upgraded KitchenAid appliances, and a spacious island that is perfect for entertaining. The open-concept living and dining areas flow seamlessly to the private courtyard, creating the perfect blend of indoor and outdoor living. Upstairs, the spacious primary suite provides a relaxing retreat, while the additional bedrooms offer plenty of space for family or guests. The staircase features upgraded black iron spindles, adding a sophisticated, modern touch to the home. The private courtyard connects to a detached 2-car garage, providing both convenience and functionality. Located in a resort-style community with exceptional amenities including a clubhouse, fitness center, resort-style pool, tennis court, pickleball courts, and more, this home truly has it all. Move in and start enjoying the Florida lifestyle you deserve!
- Listing Status:
- Active
- Date Added:
- September 1, 2026
- Data Last Updated:
- September 28, 2026 at 7:22PM
- Listing Office:
- ORLANDO TBI REALTY LLC : 407-345-6000
- Listing Agent:
- Samantha Drinkwater : 315-368-3153
- Contact:
- 407-345-6000
- MLS ID:
- O6438239

- General: CourtyardRain GuttersSidewalk
- Style: Florida
- Other Structures: Front PorchRear PorchPatioCovered
- Parking: DrivewayOn Street
- Roofing: Shingle
- Windows: Insulated WindowsLow-Emissivity Windows
- General: BlockStuccoFrameTwoSlab
- Road/Access: Paved
- HOA Amenities: ClubhouseFitness CenterParkPickleball Court(s)PoolRecreation FacilitiesTennis Court(s)Trail(s)Common Area TaxesPoolEscrow Reserves FundMaintenance StructureMaintenance GroundsManagementRecreational Facilities215.33Monthly
- Originating MLS: Stellar MLS
- County: Orange
- Zoning: PDBRONSON PEAK PHASE 2A 116/59 LOT 6017-21-28-0940-00-600
- View: Park/Greenbelt
- Fencing: Vinyl
- Utilities: Cable AvailableCable ConnectedElectricity ConnectedNatural Gas ConnectedPhone AvailableSewer ConnectedSprinkler RecycledUnderground UtilitiesWater Connected
- Water: Public
- Sewer: Public Sewer
- Source: Stellar MLS
- Ownership: Fee Simple
This listing courtesy of Samantha Drinkwater , ORLANDO TBI REALTY LLC
Monthly Payment
- Principal & Interest $
- Property Taxes $
- Home Insurance $
- VA Funding Fee $