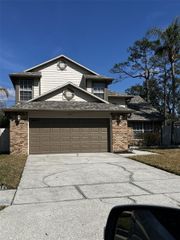
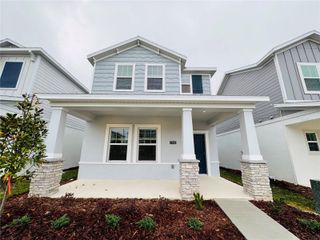
2054 SAWGRASS DRIVE, Apopka, FL 32712
- 3 beds |
- 3 baths |
- 2,045 sqft
 Rental
  Built in 1995
  0.36acre lot
 2 car garage
  $1/sqft
  Listed 3 days ago
Property Description
SPECTACULAR LAKE VIEWS in Both Living Area and Master! Split Floor Plan! Move in Ready!, 2 Car Garage, Additional Parking in Driveway/Street too, Plenty of Parking, Office too!, Lake View, Screened in Patio, Backyard Patio, Huge Family Room, Huge Master Suite, Living Family & Dining Rooms, Master Bath – Separate Shower/Tub, Jacuzzi Tub, Eat in Kitchen, Small Breakfast Island, Granite Countertops, Tile Flooring, Carpet Throughout, Tile in Wet Areas, Carpeted Bedrooms, Fireplace, Some rooms with Ceiling Fans, COMMUNITY Clubhouse, COMMUNITY Tennis Courts, COMMUNITY Walking Trail, Bike Paths, JUST 25–30 MINUTES To Downtown Orlando, JUST 35–40 MINUTES To The Airport, CONVENIENT To: 408 & 528, CONVENIENT To: Major Roads, Shopping, & Schools, CONVENIENT To: Altamonte Mall, Wekiva Riverwalk, CONVENIENT To: Downtown Apopka, Apopka Commons, JUST 20 MINUTES To: Winter Garden Village, All Kitchen Appliances INCLUDED, Blinds Included, Water Filtration System Included. The deposit amount is based upon the application results. Pets: OK - Small 35 lbs under (Dangerous Pets are not permitted, Pit Bulls, etc.) Priced $2,299.00 for the first 4 months, $2,450.00 for the remaining 8 months (Average: $2,400.00/mo). AVAILABLE: NOW
- Listing Status:
- Active
- Date Added:
- March 24, 2026
- Data Last Updated:
- March 27, 2026 at 10:23PM
- Listing Office:
- ORLANDO REALTY & PROPERTY MGNT : 407-641-5782
- Listing Agent:
- Jay Myers : 407-641-5782
- MLS ID:
- O6393372

- Other Structures: Screened
- General: One
- Road/Access: Paved
- Originating MLS: Stellar MLS
- County: Orange
- Zoning: 31-20-28-5065-00-540
- Source: Stellar MLS
This listing courtesy of Jay Myers , ORLANDO REALTY & PROPERTY MGNT
Location
Schools Nearby
Apoka Elementary School
311 Vick Rd, Apopka, FL, 32712
Grades PK-5
1.65 miles away
Wolf Lake Middle School
1725 W Ponkan Rd, Apopka, FL, 32712
Grades 6-8
1.90 miles away
Apoka High School
555 W Martin St, Apopka, FL, 32712
Grades 9-12
1.36 miles away
 New - 17 hours ago