2070 CARPATHIAN DRIVE, Apopka, FL 32712
- 4 beds |
- 2 baths |
- 1,772 sqft
 Single-Family Home
  Built in 2001
  5,663sqft lot
 2 car garage
  $214/sqft
  Listed 2 months ago
Property Description
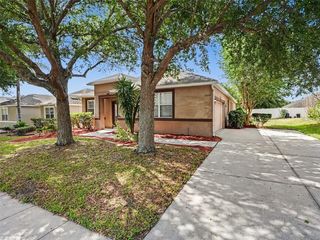
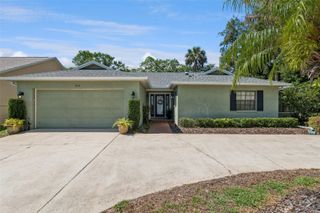
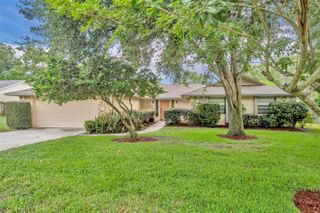
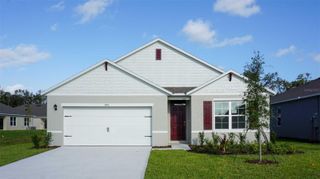
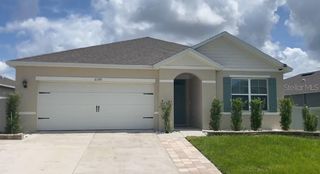
Under contract-accepting backup offers. Apopka living at its best! Tucked away on a quiet cul-de-sac in the desirable community of County Crossing at Spring Ridge, this well-maintained home offers comfort, functionality, and great community amenities. Residents enjoy access to a neighborhood playground and sparkling community pool—perfect for relaxing or entertaining. From the moment you arrive, you’ll appreciate the nicely landscaped yard and welcoming curb appeal, complete with a spacious driveway and 2-car garage. Step inside to find beautiful bamboo flooring flowing throughout the main living areas, creating a warm and inviting atmosphere. The home features a spacious formal living room that seamlessly connects to the kitchen and expansive great room, highlighted by vaulted ceilings that enhance the open feel. The kitchen overlooks the main living space and includes all appliances, a closet pantry, and a convenient breakfast bar—ideal for casual dining and gatherings. Privately situated off the great room, the owner’s suite offers a comfortable retreat with a walk-in closet. Three additional guest bedrooms provide flexibility for family, guests, or a home office. Enjoy Florida living year-round in the screened-in lanai, perfect for morning coffee or evening relaxation. The fully fenced backyard offers added privacy and includes a pavered area ideal for grilling and outdoor entertaining. This home is in great condition and truly move-in ready—don’t miss your opportunity to own in one of Apopka’s most sought-after communities!
- Listing Status:
- Pending
- Date Added:
- March 20, 2026
- Data Last Updated:
- May 25, 2026 at 7:21PM
- Listing Office:
- EXP REALTY LLC : 888-883-8509
- Listing Agent:
- Ali Partovi : 386-295-5115
- MLS ID:
- V4947894

- General: Ceiling Fans(s)Living Room/Dining Room ComboOpen FloorplanPrimary Bedroom Main FloorThermostatVaulted Ceiling(s)
- Appliances: Convection OvenDishwasherDryerMicrowaveRangeRefrigeratorWasher
- Laundry: InsideLaundry Room
- Flooring: BambooCeramic TileLaminate
- A/C: Central Air
- Heating: Central
- Roofing: Shingle
- General: BlockStuccoOneSlab
- Road/Access: Asphalt
- HOA Amenities: 190.8Quarterly
- Originating MLS: Stellar MLS
- County: Orange
- Zoning: PUDSPRING RIDGE PHASE 3 UNIT 3 43/65 LOT 6829-20-28-8272-00-680
- Utilities: Public
- Water: Public
- Sewer: Public Sewer
- Source: Stellar MLS
- Ownership: Fee Simple
This listing courtesy of Ali Partovi , EXP REALTY LLC
Monthly Payment
- Principal & Interest $
- Property Taxes $
- Home Insurance $
- VA Funding Fee $

 New - 1 day ago