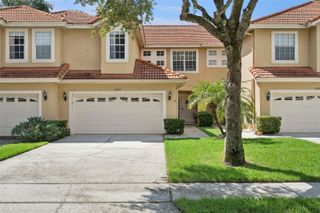
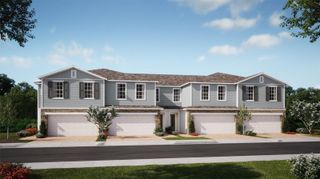
2247 WEKIVA VILLAGE LANE, Apopka, FL 32703
- 3 beds |
- 3 baths |
- 1,743 sqft
 Town Home
  Built in 2001
  3,485sqft lot
 2 car garage
  $195/sqft
  Listed 27 days ago
Property Description
Virtually Staged. One-family owned!! Here is your chance to scoop up this wonderful, spacious townhome located in a gated community conveniently located to shopping, SR 436, 429 toll road and a short drive to Mt. Dora. The home features an abundance of cabinets in the kitchen and expansive stone counter tops, as well as stainless steel appliances. The refrigerator was replaced two or three years ago. There is also a breakfast There is a breakfast bar. The spacious kitchen also is connected to a dining area. It features tons of cabinets and more than ample counterspace. The refrigerator and range were replaced a few years ago. The Great Room leaves no wasted space so that you can arrange your furniture without encumbrances. Floor plan on the first floor is very open and welcoming! There is an inside laundry room which connects from the garage to inside entry door to the kitchen. An ample size half bath is located on the first floor. Vinyl flooring was installed throughout the first floor about 3 years ago. You have a wide staircase that leads you upstairs to the three bedrooms and 2 full baths. Upstairs has newer neutral carpeting throughout. The roomy primary bedroom offers a walk-in closet and large ensuite bath room which features a garden tub, separate shower stall, double sinks in the vanity, and a private water closet. All bedrooms have ceiling fans. Don't let this one pass you by! Conveniently located close by to shopping, restaurants, 429 toll road, and a short drive to quaint Mt. Dora.
- Listing Status:
- Active
- Date Added:
- September 1, 2026
- Data Last Updated:
- September 28, 2026 at 5:21PM
- Listing Office:
- WATSON REALTY CORP : 407-332-6000
- Listing Agent:
- Anne-Marie Ferraro : 407-493-0719
- Contact:
- 407-332-6000
- MLS ID:
- O6436897

- General: Sidewalk
- Style: Contemporary
- Other Structures: EnclosedRear PorchScreenedCovered
- Parking: DrivewayGarage Door OpenerGround Level
- Roofing: Tile
- Windows: BlindsWindow Treatments
- General: BlockConcreteStuccoTwoBlockSlab
- Road/Access: Paved
- HOA Amenities: GatedPoolPoolEscrow Reserves FundMaintenance StructureMaintenance Grounds400.0Monthly
- Originating MLS: Stellar MLS
- County: Orange
- Zoning: RMFWEKIVA VILLAGE 45/23 LOT 1113-21-28-9121-00-110
- Fencing: FencedVinyl
- Utilities: Electricity ConnectedSewer ConnectedUnderground Utilities
- Water: Public
- Sewer: Public Sewer
- Source: Stellar MLS
- Ownership: Fee Simple
This listing courtesy of Anne-Marie Ferraro , WATSON REALTY CORP
Monthly Payment
- Principal & Interest $
- Property Taxes $
- Home Insurance $
- VA Funding Fee $