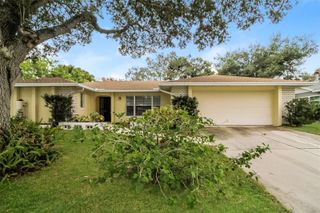
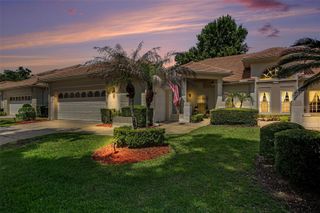
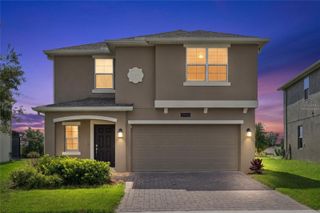
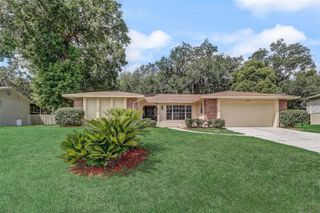
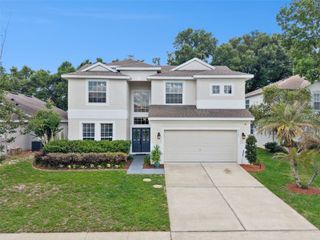
2524 BLUE LAKE COURT, Apopka, FL 32703
- 4 beds |
- 3 baths |
- 2,300 sqft
 Single-Family Home
  Built in 1964
  0.74acre lot
 —— car garage
  $243/sqft
  Listed 4 months ago
Property Description
One or more photo(s) has been virtually staged. Looking for a fully renovated pool home with NO HOA on a large lot in Central Florida? This is it. Situated on nearly ¾ acre, this move-in ready 4-bedroom, 2,300+ sq ft home delivers the perfect blend of modern upgrades, privacy, and convenience—just minutes from State Road 429, Bear Lake, and Wekiwa Springs State Park. Major upgrades = peace of mind: NEW ROOF • NEW HVAC • NEW WATER HEATER • NEW WINDOWS & DOORS • UPDATED ELECTRICAL • FULL RE-PLUMB • NEW SEPTIC SYSTEM • NEW WELL PUMP + WATER FILTRATION • NEW POOL PUMP. Truly turnkey with ALL big-ticket items already done. Step inside through French doors to a bright, open-concept layout featuring vaulted ceilings, recessed lighting, and a stunning waterfall kitchen island with built-in oven & microwave. A stone fireplace adds warmth and character to the main living space. The primary suite is a retreat of its own, complete with a walk-in closet and a spa-style en-suite featuring dual rain showers + soaking tub. Flexible living options: One bedroom offers a private exterior entrance—ideal for a guest suite, home office, or rental potential. Backyard built for Florida living: In-ground pool, mature oak trees + private, estate-like setting, extended driveway, RV/boat parking, TWO storage sheds. Enjoy the space and freedom of no HOA living while staying close to shopping, dining, and top outdoor destinations. Now priced to move—schedule your private showing today!
- Listing Status:
- Active
- Date Added:
- January 22, 2026
- Data Last Updated:
- May 26, 2026 at 1:21AM
- Listing Office:
- POP REALTY POWERED BY SELLSTATE : 407-247-2899
- Listing Agent:
- Erica Sindlinger : 407-280-8199
- MLS ID:
- O6375916

- General: French DoorsPrivate EntrancePrivate MailboxPrivate YardSliding Doors
- Other Structures: Shed(s)Storage
- Pool: In Ground
- Parking: Curb ParkingDrivewayRV Access/Parking
- Roofing: Shingle
- Windows: Double Pane Windows
- General: BlockOneSlab
- Road/Access: Asphalt
- Originating MLS: Stellar MLS
- County: Orange
- Zoning: A-1See Attachment13-21-28-0000-00-083
- Fencing: Chain Link
- Utilities: BB/HS Internet AvailableCable AvailableElectricity AvailableElectricity ConnectedWater Connected
- Water: Well
- Sewer: Septic Tank
- Source: Stellar MLS
- Ownership: Fee Simple
This listing courtesy of Erica Sindlinger , POP REALTY POWERED BY SELLSTATE
Monthly Payment
- Principal & Interest $
- Property Taxes $
- Home Insurance $
- VA Funding Fee $

 New - 3 days ago