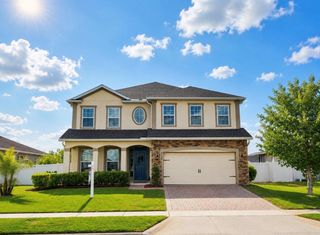
2542 SHEILA DRIVE, Apopka, FL 32712
- 5 beds |
- 3 baths |
- 2,925 sqft
 Single-Family Home
  Built in 2005
  0.31acre lot
 3 car garage
  $183/sqft
  Listed 4 days ago
Property Description
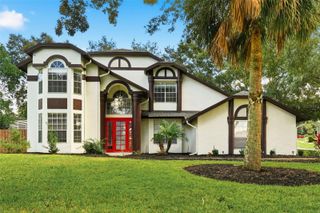
CLOSE QUICKLY ON THIS 5-BEDROOM, 2.5-BATH, 2,900+S/F "CUSTOM POOL" HOME IN APOPKA FL 32712. This LARGE FAMILY HOME is in fantastic condition and ready for you to come enjoy! These are the ORIGINAL OWNERS who are empty nester and relocating out of state. The WELL-DESIGNED FLOOR PLAN offers tons of comfortable space and is perfect for MULTI-GENERATIONAL LIVING with design features built for comfort, flexibility & exceptional entertaining. Upon entering through the custom BEVELED GLASS Front Door, you're immediately WOWED by the SOARING 17' HIGH CEILING. The Lower level features a FORMAL LIVING ROOM which can also be a PRIVATE OFFICE, separate DINING & FAMILY ROOMS which are both spacious to accommodate all your oversized furniture and a convenient POWDER ROOM. The OPEN KITCHEN is perfect for any HOME CHEF, featuring 36" Birch Cabinets, MARBLE COUNTERTOPS, Center Prep Island with overhead POT RACK, Full Stainless Appliance Package including French Style Refrigerator, Flat-Top Range/Oven, Dual Deep Sink, Custom Tile Backsplash, Tons of Counter & Storage Space, TWO SEPARATE CLOSET PANTRIES, Recessed Lighting & a service window to the back porch. The Primary Suite is the PERFECT COUPLES' RETREAT that includes a HUGE BEDROOM with ample room for a King Bed, Dressers and a Sitting Area. The Primary Bath features HIS & HERS Sinks, OVAL GARDEN SOAKING TUB, Walk-In Shower, TWO SPEARATE WALK-IN CLOSETS, and a Linen Closet. The Upstairs features a LARGE OPEN LOFT which can also serve as a 2nd FAMILY ROOM OR KIDS PLAY AREA. The expansive Upper Floor also includes (4) FOUR OVERSIZED BEDROOMS and an additional FULLY UPDATED BATHROOM which features CUSTOM WALL & FLOOR TILE, Walk-In Shower, Upgraded Vanity, Custom Paint, and a Tile Floor. If you enjoy Outdoor Space, you'll FALL-IN-LOVE with the DREAM POOL & YARD. It starts with a Fully Screen Enclosed 10'x28' Patio that leads you to the CUSTOM BUILT 14’x27’ FRESH WATER Pool with a Diamond Brite style Finish, (3) Stair Step-Out, (2) Curved Bench Seats, Robotic Cleaner, Underwater Light, Decorative Sun Sails, and a Freshly Refinished Pool Deck. Just off the Pool Deck find a Custom Wood Bar & BBQ Grill Station with Bamboo & Galvanized Finishes. Follow the walkway down to the 9'x12' Pergola which backs-up to the adjoining Conservation Area and is PERFECT FOR RELAXING and enjoy your morning coffee. Entertain in the evenings with the 14'x 14' FIREPIT which features a custom paver deck, seating for the entire family and includes the chairs & bench seating. Don't worry about storage, the home includes a 10'x12' STORAGE SHED for all your pool, storage and gardening needs. Are you ready to get your hands dirty with the well-established PRIVATE GARDEN allowing for fresh vegetables, fruits or flower varieties and includes a potting table. Additional Features: Block & Stucco Construction, Oversized .31+ Acre Lot Size, Architectural Shingle Roof (2017), (2) HVAC Systems, NEW Plush Carpeting in Bedrooms, Luxury Vinyl Planking, Custom Archways and Design Features, L-Shaped Staircase with Real Oak Banister, 6" Baseboards, 6-Panel Doors, Ceiling Fans/Lights, Washer/Dryer Included, New Genie Garage Door Opener, Gutters & Downspouts, Multiple Varieties of Palms & Oaks, Manicured Lawn, so much more! This home offers both privacy & access to nature in a park-like setting, while remaining close to the shopping, dining, major roadways. This FAMILY HOME IS exceptional so call today to schedule a private showing.
- Listing Status:
- Active
- Date Added:
- May 21, 2026
- Data Last Updated:
- May 25, 2026 at 6:23AM
- Listing Office:
- ROCK SPRINGS REALTY, LLC : 877-333-2811
- Listing Agent:
- Joel Bornstein : 407-252-8092
- MLS ID:
- G5112150

- General: Rain GuttersSidewalk
- Style: Contemporary
- Other Structures: OtherShed(s)Rear PorchCovered
- Pool: GuniteIn GroundLightingTile
- Parking: DrivewayGarage Door OpenerGarage Faces SideOversized
- Roofing: Shingle
- General: BlockStuccoTwoSlab
- Road/Access: Asphalt
- HOA Amenities: 375.0Semi-Annually
- Originating MLS: Stellar MLS
- County: Orange
- Zoning: RSF-1APITMAN ESTATES 56/100 LOT 3728-20-28-7145-00-370
- View: Trees/Woods
- Fencing: FencedWood
- Utilities: BB/HS Internet AvailableElectricity ConnectedPublicSewer ConnectedWater Connected
- Water: Public
- Sewer: Public Sewer
- Source: Stellar MLS
- Ownership: Fee Simple
This listing courtesy of Joel Bornstein , ROCK SPRINGS REALTY, LLC
Monthly Payment
- Principal & Interest $
- Property Taxes $
- Home Insurance $
- VA Funding Fee $

 New - 1 day ago