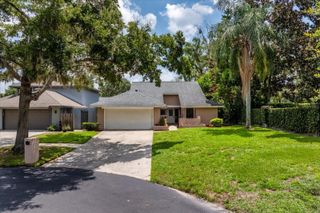
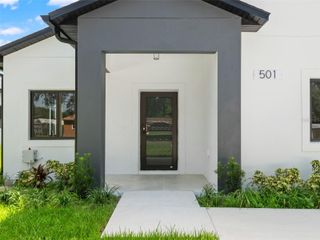
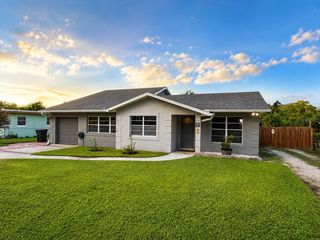
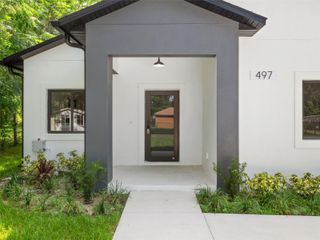
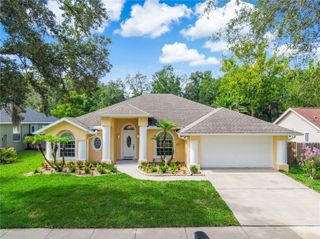
2611 TAMERA COURT, Apopka, FL 32712
- 4 beds |
- 2 baths |
- 1,758 sqft
 Single-Family Home
  Built in 1981
  0.34acre lot
 2 car garage
  $256/sqft
  Listed 3 months ago
Property Description
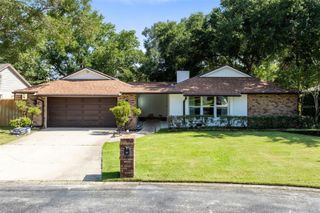
One or more photo(s) has been virtually staged. NEW PRICE-Welcome to 2611 Tamera Court, a meticulously maintained ranch-style pool home nestled on a quiet cul-de-sac in an established Apopka community. Thoughtfully updated over the years, this move-in-ready residence combines energy efficiency, quality craftsmanship, and comfortable Florida living. Significant exterior improvements include a newer Roof (2022) HVAC system (2021) with updated ductwork, insulated windows (2021), sliding glass doors, front entry doors, Hardie Board T1-11 siding with added insulation, and decorative faux stone accents that further enhance the home's energy performance. These upgrades contribute to year-round comfort and reduced utility expenses. Inside, you'll find a blend of timeless character and modern updates. Knockdown ceilings extend throughout the home, while crown molding accents the main living areas. Refinished teak wood flooring adds warmth and elegance to the family room, dining room, and formal living room, while luxury vinyl tile flooring throughout the bedrooms provides durability and easy maintenance. The thoughtfully designed floor plan offers seamless access to the screened pool and patio area from the kitchen, family room, and dining room, creating an ideal setting for enjoying Florida's indoor-outdoor lifestyle. Plumbing has already been roughed in near the primary suite, offering future potential for an outdoor kitchen or additional exterior amenities. Additional features include a separate irrigation meter, helping reduce water and sewer costs associated with lawn irrigation and pool maintenance. Appliances convey with the property, with several still covered by transferable warranties. The home is also prewired for outdoor patio speakers that can be integrated with the interior sound system. Renovated bathrooms and kitchen include grounded electrical outlets, and both bathrooms feature whirlpool tubs for added comfort. Residents enjoy the benefits of a well-established community with low HOA fees and professionally maintained common areas. Conveniently located near shopping, dining, recreation, and major transportation corridors, this property offers easy access to everyday amenities while maintaining a peaceful residential setting. This exceptional home presents a rare opportunity to enjoy a well-cared-for property with extensive updates, energy-efficient improvements, and a private screened pool designed for year-round enjoyment.
- Listing Status:
- Active
- Date Added:
- April 16, 2026
- Data Last Updated:
- July 26, 2026 at 11:23PM
- Listing Office:
- EXIT GLOBAL REALTY : 407-725-7180
- Listing Agent:
- Donna Mancauskas : 321-228-6907
- MLS ID:
- O6399768

- General: SidewalkSliding Doors
- Style: Ranch
- Other Structures: Screened
- Pool: GuniteSalt Water
- Roofing: Shingle
- Windows: BlindsDrapesRodsWindow Treatments
- General: BlockHardiPlank TypeOtherOneSlab
- Road/Access: Asphalt
- HOA Amenities: 275.0Annually
- Originating MLS: Stellar MLS
- County: Orange
- Zoning: R-1AWEKIVA SECTION THREE 9/115 LOT 11801-21-28-9084-01-180
- Utilities: BB/HS Internet AvailableCable AvailableElectricity Connected
- Water: Public
- Sewer: Public Sewer
- Source: Stellar MLS
- Ownership: Fee Simple
This listing courtesy of Donna Mancauskas , EXIT GLOBAL REALTY
Monthly Payment
- Principal & Interest $
- Property Taxes $
- Home Insurance $
- VA Funding Fee $

 New - 2 days ago