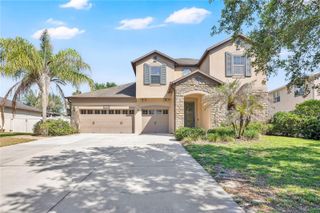
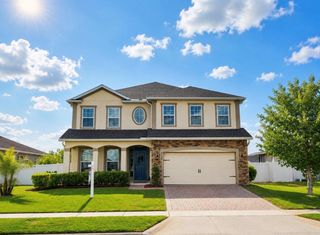
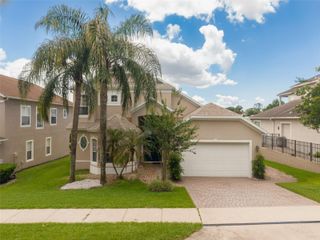
2658 PARK RIDGE STREET, Apopka, FL 32712
- 4 beds |
- 3 baths |
- 3,402 sqft
 Single-Family Home
  Built in 2022
  0.26acre lot
 2 car garage
  $161/sqft
  Listed 11 days ago
Property Description
One of Apopka’s most sought-after master-planned communities. This exceptional Toll Brothers Ferncroft Craftsman offers over 3,400 square feet of thoughtfully designed living space with 4 bedrooms + Den, 3 bathrooms, and multiple versatile flex spaces that truly set this home apart. From the moment you enter, you are greeted by a private flex room just off the foyer that is perfect for a home office, library, playroom, or creative space. Toward the rear of the home, an additional private bonus room located just off the kitchen creates the ideal setup for a home gym, second office, media room, or hobby space. Best of all, neither of these rooms are included in the bedroom count, giving you incredible flexibility without sacrificing bedroom space. The heart of the home is the stunning upgraded kitchen featuring designer finishes, abundant cabinetry, oversized island seating, and an open-concept layout that seamlessly flows into the spacious living and dining areas. Absolutely ideal for both entertaining and everyday living. Upstairs, the expansive primary suite offers a relaxing retreat with generous proportions and spa-inspired bath features, while the additional bedrooms provide comfortable accommodations for family or guests. Situated on an oversized beautiful homesite within The Oaks at Kelly Park, residents enjoy access to resort-style amenities including a community pool, parks, playgrounds, walking paths, and convenient access to 429, Kelly Park/Rock Springs, shopping, dining, and more. An added opportunity for qualified buyers: if you are a veteran, this home features a very attractive assumable VA loan which offers significant long-term savings compared to current market rates. Reach out to find out more. This is a rare opportunity to own one of the highly desirable Ferncroft floorplans! Call us today!
- Listing Status:
- Active
- Date Added:
- May 22, 2026
- Data Last Updated:
- May 25, 2026 at 7:21AM
- Listing Office:
- KELLER WILLIAMS REALTY AT THE PARKS : 407-629-4420
- Listing Agent:
- Sheena Tapia : 904-607-6402
- MLS ID:
- O6407970

- General: LightingPrivate YardRain GuttersSidewalkSliding Doors
- Roofing: Shingle
- General: BlockStuccoTwoBlock
- Road/Access: Paved
- HOA Amenities: 295.0Quarterly
- Originating MLS: Stellar MLS
- County: Orange
- Zoning: MU-NOAKS AT KELLY PARK PHASE 2 105/52 LOT 10707-20-28-6106-01-070
- Fencing: Fenced
- Utilities: BB/HS Internet AvailableCable AvailableCable ConnectedElectricity ConnectedNatural Gas Connected
- Water: Public
- Sewer: Public Sewer
- Source: Stellar MLS
- Ownership: Fee Simple
This listing courtesy of Sheena Tapia , KELLER WILLIAMS REALTY AT THE PARKS
Monthly Payment
- Principal & Interest $
- Property Taxes $
- Home Insurance $
- VA Funding Fee $

 New - 2 days ago