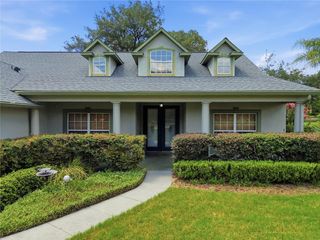
2697 ARBOR DUNE AVENUE, Apopka, FL 32712
- 4 beds |
- 3 baths |
- 2,453 sqft
 Single-Family Home
  Built in 2025
  6,534sqft lot
 2 car garage
  $230/sqft
  Listed 8 months ago
Property Description
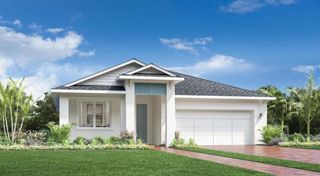
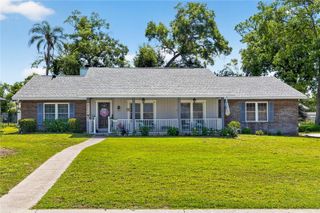
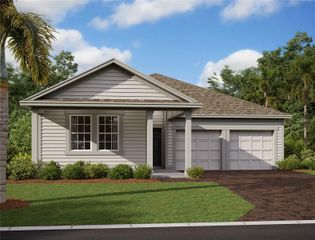
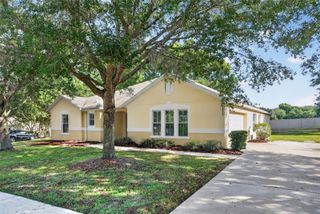
Under contract-accepting backup offers. One or more photo(s) has been virtually staged. This thoughtfully upgraded residence offers a seamless blend of space, style, and functionality, with 4 bedrooms, 3 full bathrooms, and over 2,600 square feet of versatile living space. The open-concept kitchen is designed to accommodate both daily living and entertaining, featuring a generous center island, ample countertop space, and a casual dining area that flows naturally into the great room. Elegant designer touches and modern upgrades are found throughout the home, including a tray ceiling in the primary suite and open stair railings that enhance the sense of space. The main level also offers flexible options with a private bedroom and full bath, a versatile flex room, and a two-car garage. Upstairs, a spacious loft, three additional bedrooms, a laundry room with walk-in storage, and a luxurious primary suite with a generously sized walk-in closet provide comfort and convenience. Step outside to enjoy the Florida lifestyle on an extended covered lanai with triple sliding glass doors—perfect for relaxing or entertaining outdoors. This move-in ready home is thoughtfully upgraded and ideally located just minutes from SR-429, Wekiwa Springs State Park, Lake Apopka, and the Horizon West area. Residents benefit from community amenities including a swimming pool, cabana, tot lot, dog park, and two parks with scenic walking paths. Low HOA and no CDD make this an exceptional opportunity for elevated, convenient living.
- Listing Status:
- Pending
- Date Added:
- November 15, 2025
- Data Last Updated:
- July 27, 2026 at 2:23AM
- Listing Office:
- ORLANDO TBI REALTY LLC : 407-345-6000
- Listing Agent:
- Emily Ventura : 719-539-7811
- MLS ID:
- O6360992

- General: Open FloorplanPrimary Bedroom Main FloorThermostatTray Ceiling(s)Walk-In Closet(s)
- Rooms: Inside UtilityLoft
- Appliances: DishwasherDisposalExhaust FanGas Water HeaterMicrowaveRangeTankless Water Heater
- Laundry: Laundry RoomWasher Hookup
- Flooring: CarpetCeramic TileLaminate
- A/C: Central Air
- Heating: CentralElectric
- General: SidewalkSliding Doors
- Parking: Driveway
- Roofing: Shingle
- General: BlockStuccoTwoSlab
- Road/Access: Asphalt
- HOA Amenities: Fence RestrictionsPlaygroundPoolPool102.0Monthly
- Originating MLS: Stellar MLS
- County: Orange
- Zoning: MU-NOAKS AT KELLY PARK PHASE 3B 114/01 LOT 21807-20-28-6108-02-180
- Utilities: Cable AvailableElectricity AvailableNatural Gas AvailableSprinkler RecycledUnderground UtilitiesWater Available
- Water: Public
- Sewer: Public Sewer
- Source: Stellar MLS
- Ownership: Fee Simple
This listing courtesy of Emily Ventura , ORLANDO TBI REALTY LLC
Monthly Payment
- Principal & Interest $
- Property Taxes $
- Home Insurance $
- VA Funding Fee $

 New - 21 hours ago