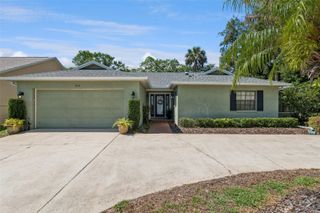
3361 ROLLING HILLS LANE, Apopka, FL 32712
- 4 beds |
- 2 baths |
- 2,220 sqft
 Single-Family Home
  Built in 2003
  0.28acre lot
 2 car garage
  $192/sqft
  Listed 6 months ago
Property Description
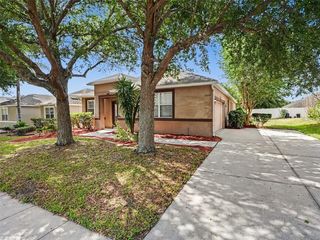
Price reduced 22K!! Seller says it's time to move on! Seller may also consider a closing cost contribution at the right price to the new owners for this move-in ready split plan 4/2 in the well established, tree-lined streets of Rock Springs Ridge subdivision. A timeless floorplan with formal living and dining rooms, a large eat in kitchen with island, 42 inch cabinets and a breakfast bar in the heart of the home. Add to that a kitchen family combo, perfect for entertaining or a quiet family night at home. The split bedroom plan allows for near complete privacy for the primary bedroom, complete with executive bathroom with jetted tub and shower. Add a bonus room to this floorplan that can be used for whatever is needed whenever it is needed. Entering the back yard is truly paradise! You have a screened porch and a private, well-manicured, shaded yard complete with covered lanai, perfect for outdoor grilling. This home has it all, a new roof in December 2025, new A/C in 2019, and new water heater in 2022. All in all, a great family home, in a great neighborhood! It is also walking distance from Northwest Recreational Complex with soccer, flag football, baseball, softball, basketball, volleyball, track and tennis courts. Also included in this complex is an outdoor amphitheater with periodic musical performances free to the public! In addition to that, you are also a short drive to the following: Wekiwa Springs State Park, Kelly Park/Rock Springs Run, Wekiwa Trail/Seminole-Wekiwa Trail, with these parks allowing for kayaking, canoeing, swimming, tubing, hiking, biking, picnics and BBQ parties! If you are wanting to get your family to the attractions, a short 35 minute trip down 429 will get you to Universal and the attractions! This home is perfectly placed for families! Call and make your appointment to see this home today!
- Listing Status:
- Active
- Date Added:
- December 11, 2025
- Data Last Updated:
- May 26, 2026 at 3:23AM
- Listing Office:
- KELLER WILLIAMS CLASSIC : 407-292-5400
- Listing Agent:
- Gregory Wittmer : 407-341-4827
- MLS ID:
- O6359096

- General: Awning(s)French DoorsLightingSidewalkSliding Doors
- Roofing: Shingle
- General: BlockStuccoOneSlab
- Road/Access: Asphalt
- HOA Amenities: 230.5Quarterly
- Originating MLS: Stellar MLS
- County: Orange
- Zoning: PUDROCK SPRINGS RIDGE PH 4-A 51/37 LOT 48720-20-28-8244-04-870
- Utilities: Cable AvailableCable ConnectedElectricity ConnectedPublicUnderground UtilitiesWater Connected
- Water: None
- Sewer: Public Sewer
- Source: Stellar MLS
- Ownership: Fee Simple
This listing courtesy of Gregory Wittmer , KELLER WILLIAMS CLASSIC
Monthly Payment
- Principal & Interest $
- Property Taxes $
- Home Insurance $
- VA Funding Fee $

 New - 3 days ago