3492 LEMON BUTTON TERRACE, Apopka, FL 32712
- 4 beds |
- 3 baths |
- 2,684 sqft
 Single-Family Home
  Built in 2025
  0.25acre lot
 3 car garage
  $232/sqft
  Listed 1 year ago
Property Description
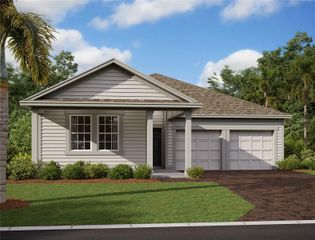
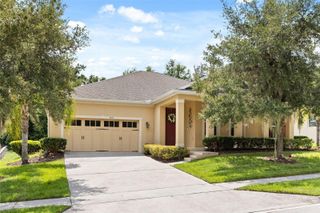
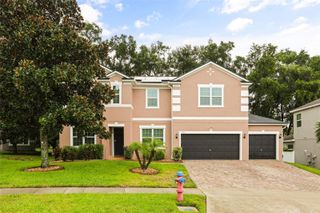
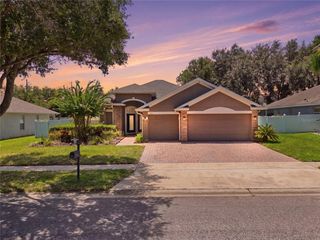
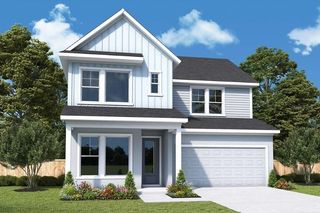
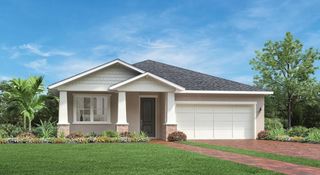
Welcome to the Hudson! This elegant Zero Energy Ready single-family home by Beazer Homes is nestled in the heart of Apopka. Featuring 4 bedrooms and 3 bathrooms, this 2,684 sq. ft. residence offers generous space for modern living. Inside, you’ll find a bright, open-concept layout with a spacious living room, a sleek kitchen adorned with white quartz countertops, and a cozy dining area perfect for gatherings. The primary bathroom impresses with a spacious walk-in shower, while the additional bedrooms provide ample comfort for family or guests. Step outside to a covered lanai overlooking your spacious homesite, ideal for relaxing or entertaining. Additional highlights include a 3-car garage and a prime location in the sought-after Acuera Estates community—just minutes from the Apopka Amphitheater. This home blends style, convenience, and comfort, making it an exceptional choice for your next move. Beazer Homes is proud to be America’s #1 Energy-Efficient homebuilder. In 2024, our homes achieved an average net HERS® score of 37 (including solar) and a gross HERS® score of 42—the lowest publicly reported scores among the top 30 U.S. homebuilders identified by Builder Magazine’s Top 100 list (ranked by 2024 closings). Take advantage of our special buyer incentives which may include closing costs, design studio upgrades, FLEX dollars, and more. *The photos shown are renderings and are not an actual representation of the home. They are for illustrative purposes only and depict an expected design of the home upon completion. Features, finishes, and layouts may vary.*
- Listing Status:
- Pending
- Date Added:
- June 27, 2025
- Data Last Updated:
- July 27, 2026 at 1:24AM
- Listing Office:
- KELLER WILLIAMS ADVANTAGE REALTY : 407-977-7600
- Listing Agent:
- Larissa Suggs : 407-491-6257
- MLS ID:
- O6321663

- General: High CeilingsKitchen/Family Room ComboLiving Room/Dining Room ComboOpen FloorplanSolid Surface CountersStone CountersThermostatWalk-In Closet(s)
- Rooms: Great Room
- Appliances: Built-In OvenCooktopDishwasherDisposalElectric Water HeaterExhaust FanMicrowaveRefrigerator
- Laundry: Electric Dryer HookupInsideLaundry RoomWasher Hookup
- Flooring: CarpetCeramic TileVinyl
- A/C: Central Air
- Heating: CentralElectric
- General: Rain GuttersSidewalkSliding Doors
- Other Structures: Front PorchRear PorchCovered
- Roofing: Shingle
- General: BlockStuccoOneSlab
- Road/Access: Asphalt
- HOA Amenities: 151.49Monthly
- Originating MLS: Stellar MLS
- County: Orange
- Zoning: RSF-1BACUERA ESTATES 114/03 LOT 3918-20-28-0015-00-390
- View: Park/GreenbeltTrees/Woods
- Utilities: BB/HS Internet AvailableCable AvailableElectricity ConnectedPhone AvailablePublicSewer ConnectedWater Connected
- Water: Public
- Sewer: Public Sewer
- Source: Stellar MLS
- Ownership: Fee Simple
This listing courtesy of Larissa Suggs , KELLER WILLIAMS ADVANTAGE REALTY
Monthly Payment
- Principal & Interest $
- Property Taxes $
- Home Insurance $
- VA Funding Fee $

 New - 21 hours ago