3683 WOLVES CREEK PLACE, Apopka, FL 32712
- 5 beds |
- 5 baths |
- 3,458 sqft
 Single-Family Home
 Built in 2026
 0.29acre lot
 3 car garage
 $390/sqft
 Listed 1 month ago
Property Description
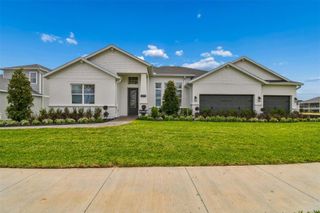
Available for leaseback. Discover this stunning new construction model home at 3683 Wolves Creek Place in Apopka, Florida. This impressive 5-bedroom, 4.5-bathroom model home spans 2,763 square feet and features an open-concept living space perfect for modern family living. Key Features: 5 spacious bedrooms and a bonus room 4 full bathrooms thoughtfully designed throughout the home 2,763 square feet of carefully planned living space Open-concept design connecting kitchen, dining, and living areas New construction quality with contemporary finishes 3-car garage The thoughtfully designed floorplan maximizes both privacy and gathering spaces, making it ideal for families of all sizes. The owner's bedroom suite on the main floor provides convenient single-level living, while additional bedrooms offer flexibility for family members, guests, or home office space. Located in the desirable Apopka area, this home sits in a well-established neighborhood with excellent access to local parks and recreational facilities. The community offers a peaceful residential setting while maintaining proximity to shopping, dining, and entertainment options. Quality design elements are incorporated throughout, ensuring this home meets the highest construction standards. The open-concept living area creates seamless flow between spaces, perfect for daily living and entertaining guests. This new construction model home represents an excellent opportunity to own a move-in ready residence with no previous wear or needed updates. The combination of thoughtful design, quality construction, and desirable location makes this an exceptional choice for discerning buyers!
- Listing Status:
- Active
- Date Added:
- October 6, 2026
- Data Last Updated:
- November 12, 2026 at 7:20PM
- Listing Office:
- KELLER WILLIAMS ADVANTAGE REALTY : 407-977-7600
- Listing Agent:
- Stacie Brown Kelly : 407-221-4954
- Contact:
- murraycoleman@kw.com
- MLS ID:
- O6447049

- General: LightingRain GuttersSidewalk
- Other Structures: Front PorchCovered
- Parking: DrivewayGarage Door Opener
- Roofing: Shingle
- General: BlockCement SidingStoneStuccoTwoSlab
- Road/Access: Paved
- HOA Amenities: Fence RestrictionsGatedCommon Area TaxesPrivate Road190.0Monthly
- Originating MLS: Stellar MLS
- County: Orange
- Zoning: APK-RSF-1AWILLOW RUN PB 118 PG 22 LOT 2919-20-28-9220-00-290
- Utilities: Cable AvailableFiber OpticsNatural Gas ConnectedSewer ConnectedUnderground UtilitiesWater Connected
- Water: Public
- Sewer: Public Sewer
- Source: Stellar MLS
- Ownership: Fee Simple
This listing courtesy of Stacie Brown Kelly , KELLER WILLIAMS ADVANTAGE REALTY
Monthly Payment
- Principal & Interest $
- Property Taxes $
- Home Insurance $
- VA Funding Fee $