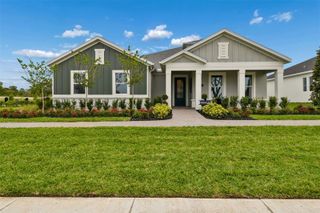
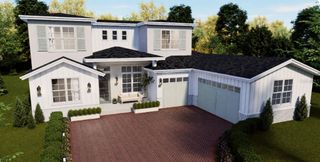
3699 WOLVES CREEK PLACE, Apopka, FL 32712
- 4 beds |
- 4 baths |
- 3,528 sqft
 Single-Family Home
 Built in 2026
 0.29acre lot
 3 car garage
 $404/sqft
 Listed 1 month ago
Property Description
Available for leaseback! Discover this stunning new model home at 3699 Wolves Creek Place in Apopka, FL. This thoughtfully designed single-story model home showcases 3,528 square feet of open-concept living space, perfect for comfortable family living and entertaining. Key Features: 4 spacious bedrooms with owner's bedroom conveniently located on the main level 3 full bathrooms and a powder room 3,528 square feet of well-appointed living space 3-car garage Extended lanai The home's open-concept design maximizes natural light and creates an inviting atmosphere for daily living. The owner's bedroom provides a private retreat with an en-suite bathroom for added convenience. Three additional bedrooms offer flexibility for family, guests, or home office space. Located in the desirable Apopka area, this home sits in a neighborhood that offers excellent proximity to parks, providing outdoor recreation opportunities for active families. The quality of design is evident throughout, with a commitment to craftsmanship and attention to detail visible in every room. This new construction home eliminates the worry of immediate repairs or updates, allowing you to move in and begin creating memories right away. The thoughtful floorplan and quality construction make this an exceptional opportunity for those seeking a well-designed home in a coveted location. With 4 bedrooms, 3 full bathrooms, a powder room, a 3-car garage, and an extended lanai, this home balances functionality with style. Every detail reflects M/I Homes’ commitment to quality craftsmanship, from the well-appointed finishes to the smart, livable layout. Experience the benefits of new construction living in this beautifully crafted home that combines functionality with style!
- Listing Status:
- Active
- Date Added:
- October 6, 2026
- Data Last Updated:
- November 12, 2026 at 7:20PM
- Listing Office:
- KELLER WILLIAMS ADVANTAGE REALTY : 407-977-7600
- Listing Agent:
- Stacie Brown Kelly : 407-221-4954
- Contact:
- murraycoleman@kw.com
- MLS ID:
- O6447051

- General: LightingRain GuttersSidewalk
- Other Structures: Front PorchCovered
- Parking: DrivewayGarage Door Opener
- Roofing: Shingle
- General: BlockCement SidingStoneStuccoOneSlab
- Road/Access: Paved
- HOA Amenities: Fence RestrictionsGatedCommon Area TaxesPrivate Road190.0Monthly
- Originating MLS: Stellar MLS
- County: Orange
- Zoning: APK-RSF-1AWILLOW RUN PB 118 PG 22 LOT 3019-20-28-9220-00-300
- Utilities: Cable AvailableFiber OpticsNatural Gas ConnectedSewer ConnectedUnderground UtilitiesWater Connected
- Water: Public
- Sewer: Public Sewer
- Source: Stellar MLS
- Ownership: Fee Simple
This listing courtesy of Stacie Brown Kelly , KELLER WILLIAMS ADVANTAGE REALTY
Monthly Payment
- Principal & Interest $
- Property Taxes $
- Home Insurance $
- VA Funding Fee $