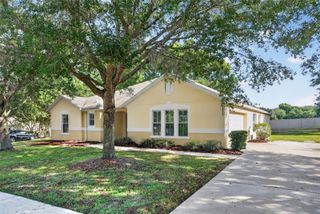
4071 FEATHER TREE DRIVE, Apopka, FL 32712
- 3 beds |
- 3 baths |
- 2,296 sqft
 Single-Family Home
  Built in 2024
  4,792sqft lot
 2 car garage
  $209/sqft
  Listed 3 months ago
Property Description
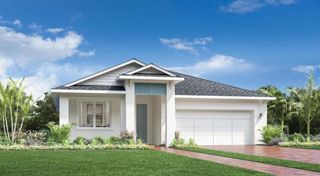
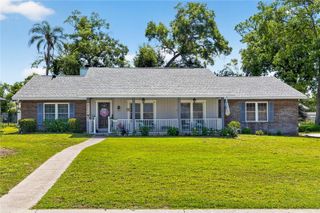
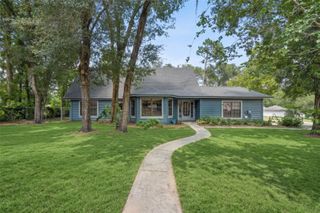
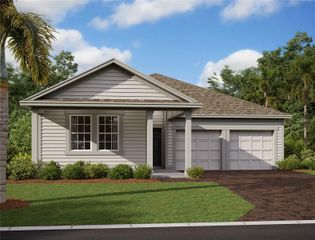
Seller is offering $5,000 toward buyer closing costs. Better than new construction. Welcome to this beautifully upgraded 2024-built home featuring the desirable Catamaran floor plan in Apopka’s sought-after Winding Meadows community. This move-in-ready home offers 3 bedrooms, 2.5 bathrooms, and 2,296 sq. ft. of modern living space with an open layout, abundant natural light, and quality finishes throughout. The kitchen features granite countertops, stainless steel appliances, white cabinetry, a large center island, and a walk-in pantry. The living and dining areas open to a screened Florida room with dual ceiling fans, leading to a fenced backyard with an extended paver patio and iron fencing. Upstairs, the owner’s suite includes a large walk-in closet and private bath with dual quartz vanities, an oversized tile shower, and a linen closet. A standout feature is the detached 2-car garage with epoxy flooring and a dedicated air-conditioned flex space, ideal for a home office, gym, studio, or workshop. Additional upgrades include a tankless water heater, gutters, upgraded lighting and ceiling fans, cabinet hardware, and paved outdoor living space. Enjoy community amenities including a pool, parks, and walking trails. Low HOA, no CDD, and 1 Gig Internet included. Schedule your showing today and see the value already built into this home.
- Listing Status:
- Active
- Date Added:
- April 9, 2026
- Data Last Updated:
- July 27, 2026 at 3:22AM
- Listing Office:
- WEICHERT REALTORS-HALLMARK PR : 352-536-9948
- Listing Agent:
- Claudia Blythe : 352-874-8820
- MLS ID:
- G5110794

- General: Rain GuttersSliding Doors
- Style: BungalowCoastal
- Other Structures: PorchFront Porch
- Roofing: Shingle
- Windows: BlindsWindow Treatments
- General: BrickFrameTwoBlock
- Road/Access: Paved
- HOA Amenities: Pool122.0Monthly
- Originating MLS: Stellar MLS
- County: Orange
- Zoning: R-3WINDING MEADOWS 108/101 LOT 9513-20-27-9335-00950
- Fencing: FencedOther
- Utilities: Cable AvailableCable ConnectedElectricity AvailableElectricity ConnectedNatural Gas AvailableNatural Gas ConnectedPublicWater AvailableWater Connected
- Water: Public
- Sewer: Public Sewer
- Source: Stellar MLS
- Ownership: Fee Simple
This listing courtesy of Claudia Blythe , WEICHERT REALTORS-HALLMARK PR
Monthly Payment
- Principal & Interest $
- Property Taxes $
- Home Insurance $
- VA Funding Fee $

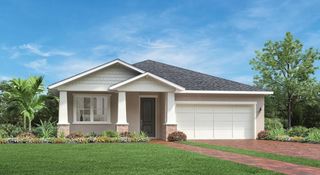
 New - 22 hours ago