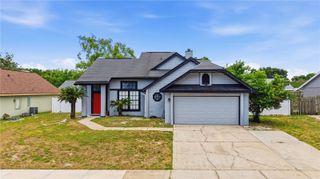
424 KNOLL TREE LANE, Apopka, FL 32712
- 3 beds |
- 2 baths |
- 2,244 sqft
 Single-Family Home
  Built in 1981
  0.38acre lot
 2 car garage
  $196/sqft
  Listed 1 month ago
Property Description
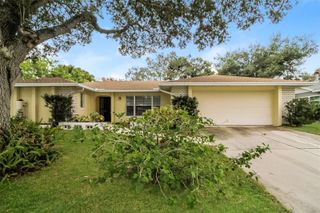
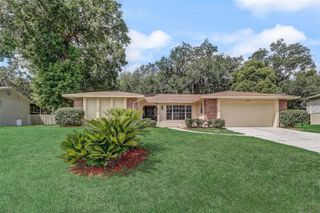
One or more photo(s) has been virtually staged. Welcome home to this charming 3-bedroom, 2-bath home offering 1,801 sq. ft. in the desirable Bent Oak community in Apopka! Situated on a generous 0.38-acre lot, this property is nestled among beautiful oak trees and mature landscaping in a quaint, peaceful neighborhood. Step inside to a spacious open floor plan featuring stunning hardwood flooring throughout the living and dining areas. Enjoy cozy evenings by the wood-burning fireplace, perfect for adding warmth and character. The kitchen is well-appointed with stainless steel appliances, modern cabinetry, and a breakfast nook. The primary suite offers a private retreat with French doors leading to the Florida room, along with an en suite bath featuring a walk-in shower and an elegant glass block wall. The split floor plan provides privacy, with two additional bedrooms and a full bath located on the opposite side of the home. Upstairs, a unique spiral staircase leads to a versatile loft space—ideal for a home office, playroom, or additional living area. The expansive Florida room is perfect for relaxing or entertaining year-round. Step outside to a large, fenced backyard with plenty of space for outdoor activities, gardening, or pets. Enjoy the tranquility of this tucked-away community while being just minutes from shopping, dining, and major roadways. Major updates provide peace of mind, including a new roof (2018), replumbed (2020), one AC replaced in 2020, second AC unit (2024), and recent exterior (2025) and interior (2026) paint. Don’t miss this opportunity—schedule your private showing today! *Aerial photo property lines are an estimate and to be verified by buyer.
- Listing Status:
- Active
- Date Added:
- April 30, 2026
- Data Last Updated:
- May 25, 2026 at 1:22PM
- Listing Office:
- KELLER WILLIAMS ELITE PARTNERS III REALTY : 321-527-5111
- Listing Agent:
- Brandie Mathison-Klein : 407-488-3446
- MLS ID:
- G5111645

- General: LightingSidewalk
- Style: Traditional
- Other Structures: Patio
- Parking: Garage Door OpenerGarage Faces SideOversized
- Roofing: Shingle
- General: BlockStuccoOneSlab
- Road/Access: Asphalt
- HOA Amenities: 560.0Annually
- Originating MLS: Stellar MLS
- County: Orange
- Zoning: R-1AABENT OAK PHASE 1 8/143 LOT 2601-21-28-0634-00-260
- Fencing: Wood
- Utilities: Cable ConnectedElectricity ConnectedWater Connected
- Water: Public
- Sewer: Septic Tank
- Source: Stellar MLS
- Ownership: Fee Simple
This listing courtesy of Brandie Mathison-Klein , KELLER WILLIAMS ELITE PARTNERS III REALTY
Monthly Payment
- Principal & Interest $
- Property Taxes $
- Home Insurance $
- VA Funding Fee $

 New - 3 days ago